
BEDS3
BATHS1 full
SQUARE FEET878
MLS#12710414
STATUSNew
PROPERTY TYPEResidential - Single Family
SCHOOLDistrict 41
Property Description
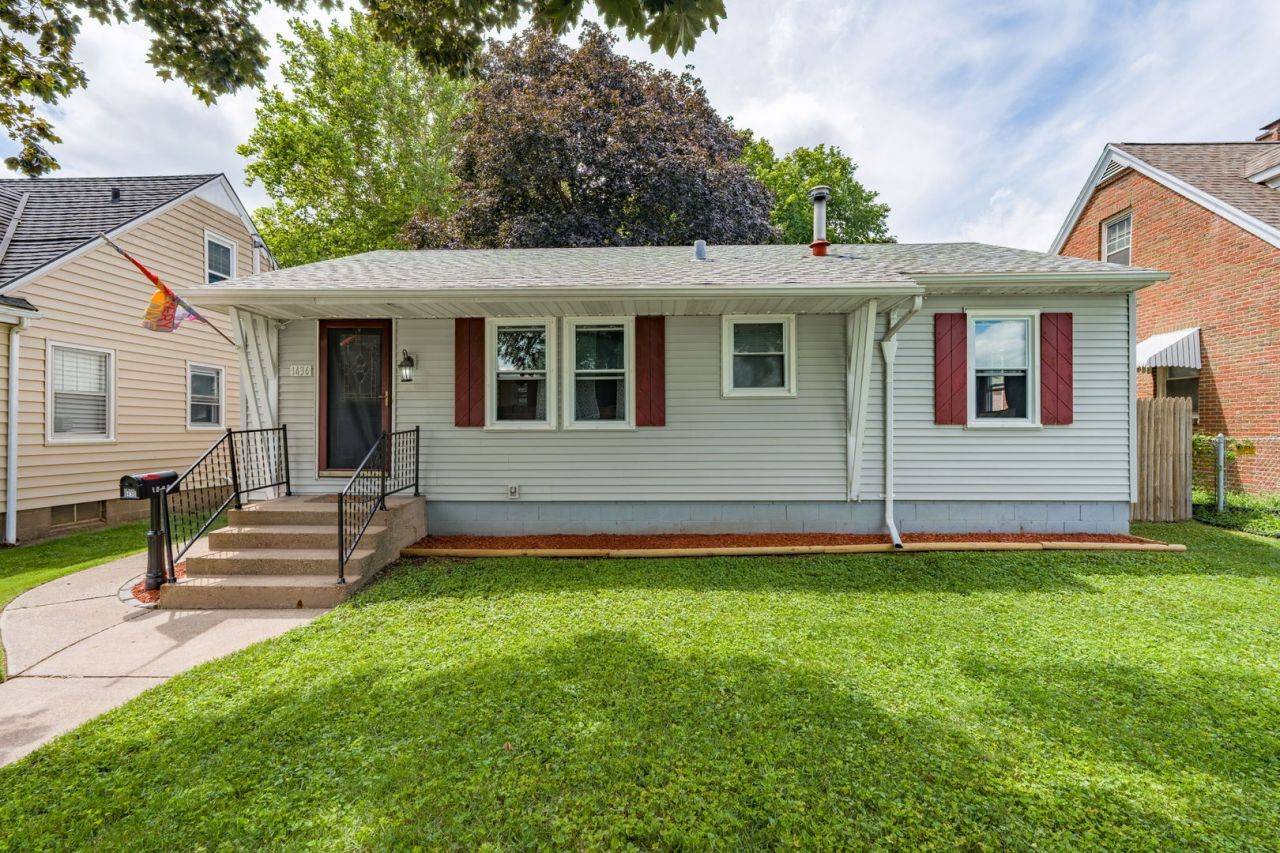
Welcome home to this well-maintained 3-bedroom ranch in the heart of Rock Island! The bright living room flows seamlessly into the dining area, creating an open and inviting space for entertaining. The updated kitchen offers modern appeal and functionality with plenty of space for culinary fun! Three nice sized bedrooms on the main and updated full bath features a tub/shower combination and convenient linen closets. The full, unfinished basement provides endless possibilities for additional living space, a recreation room, home gym, workshop, or abundant storage. Large laundry room located downstairs. Outside, you'll love the fully fenced backyard-perfect for pets, play, or relaxing evenings! The oversized 2-car detached garage offers ample room for vehicles, tools, and hobbies. Recent updates include a newer roof (2021), newer electrical panel, and a new water heater (2026), giving the next homeowner added peace of mind. Conveniently located near schools, shopping, restaurants, medical, and everyday amenities. This move-in-ready ranch is ready for its next owner. Schedule your private showing today!
Property Features
Property Type: Residential - Single Family
Basement: Unfinished, Full
Basement: Yes
Cooling: Central Air
Garage: 2
Heating: Natural Gas, Forced Air
Home Style: Bungalow
Lot Size: 0.17 Acres
Roof Type: Asphalt
Taxes: $4,306
Year Built: 1950
Amenities
Dining Combo
Replacement Windows
Feature Descriptions
Additional rooms: Eating Area, Storage
Additional Structures: Packing Shed
Appliances: Range, Microwave, Dishwasher, Refrigerator, Disposal
Association Includes: None
Dining Room: Combined w/ LivRm
Exterior: Vinyl Siding
Lot: Level
Lot Dimensions: 50x150
Other Equipment: Water Heater-Gas
Parcel#: 1706117010
Parking: Off Alley, Garage Door Opener, Yes, Garage Owned, Detached, Garage
Sewer: Public Sewer
Total Rooms: 6
Water: Public
Room Sizes
Eating Area: 7X7
Storage: 11X6
Bedroom 2: 13X9
Bedroom 3: 9X7
Kitchen: 12X12
Laundry: 10X10
Living Room: 16X13
Primary Bedroom: 10X12
Local Schools
School District: District 41
Listed By / Shown By
Listed By
Agency Name: Rainmaker Collective - Real Broker, LLC
Agency Phone: 563-661-5936
Shown By
Agent Name: Darlene Catalani
Agent Phone: (815) 262-7257
Agency Title: Dickerson & Nieman Realtors

Estimate Your Payment
Estimated Payment
$ 736.17 per month $333.61 Principal & Interest $358.83 Property Tax $43.72 Homeowner's Insurance
| MLS# 12710414
This single family home located at , Rock Island, IL 61201 is currently listed for sale with an asking price of $149,900. This property was built in 1950 and has 3 bedrooms and 1 full baths with 878 sq. ft. is located within the District 41 school district. Search Rock Island real estate on darlenecatalani.dickersonnieman.com today.