
BEDS2
BATHS2 full
SQUARE FEET1,110
MLS#12808066
STATUSNew
PROPERTY TYPEResidential - Condominium
SCHOOLDistrict 0
Property Description
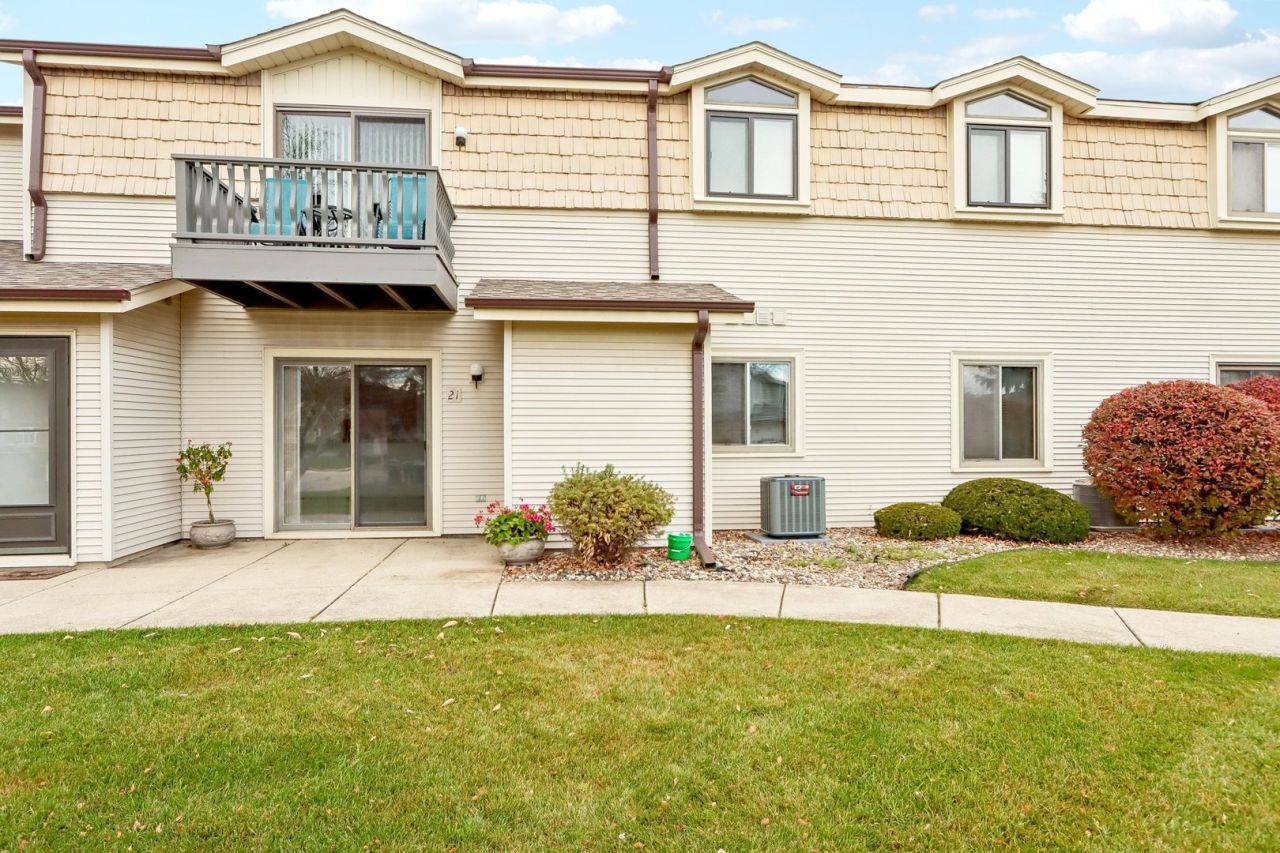
| BRAND-NEW A/C | 2 FULL BATHS | IN-UNIT LAUNDRY | Every room sits on one level in this first-floor ranch condo at Crosswinds on the Creek, so there are no stairs between you and the bedroom, the laundry, or the car. The living room stretches more than 16 feet, with a sliding door to your own private patio, a natural spot for morning coffee. A hand-painted garden mural spanning two walls gives the dining room a personality all its own. Next door, the kitchen offers wood cabinets, a pass-through to the living room, and a closet that holds the washer and dryer. The primary bedroom has room for a king bed, plus a walk-in closet with built-in shelving and its own full bath with a shower. The second bedroom works as a guest room or home office and sits beside a second full bath with a tub. A brand-new A/C, fresh paint, and freshly cleaned carpets make it move-in ready. The condo fee covers exterior maintenance and snow removal, and up to 2 cats or 1 small dog are welcome. Behind the building, a shared green space with a gazebo is a lovely place to unwind. An attached garage keeps your car out of the weather, and the Pike River Trail is just two buildings away at the end of Mariner Dr.
Property Features
Property Type: Residential - Condominium
Basement: None
Cooling: Central Air
Garage: 1
Heating: Electric, Forced Air
Lot Size: COMMON
Roof Type: Asphalt
Stories: 1.0
Taxes: $2,471
Year Built: 1987
Amenities
1st Floor Bedroom
1st Floor Full Bath
Walk-In Closet(s)
Separate Dining Room
Feature Descriptions
Additional rooms: No additional rooms
Appliances: Range, Dishwasher, Refrigerator, Washer, Dryer
Association Amenities: Trail(s)
Association Includes: Water, Insurance, Exterior Maintenance, Lawn Care, Scavenger, Snow Removal
Dining Room: Separate
Exterior: Vinyl Siding
HOA Fee: 265/ Monthly
Laundry: Main Level, Washer Hookup, In Unit, Laundry Closet
Lot: Common Grounds, Landscaped
Lot Dimensions: COMMON
Parcel#: 151032214051120
Parking: Yes, Garage Owned, Attached, Garage
Pet Allowed: Cats OK, Dogs OK, Number Limit, Size Limit
Sewer: Public Sewer
Total Rooms: 5
Township: Other
Water: Public
Room Sizes
Bedroom 2: 10X14
Dining Room: 10X11
Kitchen: 13X11
Living Room: 16X14
Primary Bedroom: 11X17
Local Schools
School District: District 0
Listed By / Shown By
Listed By
Agency Name: Better Homes and Garden Real Estate Star Homes
Agency Phone: 847-548-2625
Shown By
Agent Name: Darlene Catalani
Agent Phone: (815) 262-7257
Agency Title: Dickerson & Nieman Realtors

Estimate Your Payment
Estimated Payment
$ 759.46 per month $489.40 Principal & Interest $205.92 Property Tax $64.14 Homeowner's Insurance
920 Prairie Drive , Unit 21 | MLS# 12808066
This condo located at 920 Prairie Drive , Unit 21, Racine, WI 53406 is currently listed for sale with an asking price of $219,900. This property was built in 1987 and has 2 bedrooms and 2 full baths with 1110 sq. ft. Prairie Drive , Unit 21 is located within the District 0 school district. Search Racine real estate on darlenecatalani.dickersonnieman.com today.