
BEDS2
BATHS1 full 1 partial
SQUARE FEET1,068
MLS#12760095
STATUSNew
PROPERTY TYPEResidential - Condominium
SCHOOLDistrict 5
Property Description
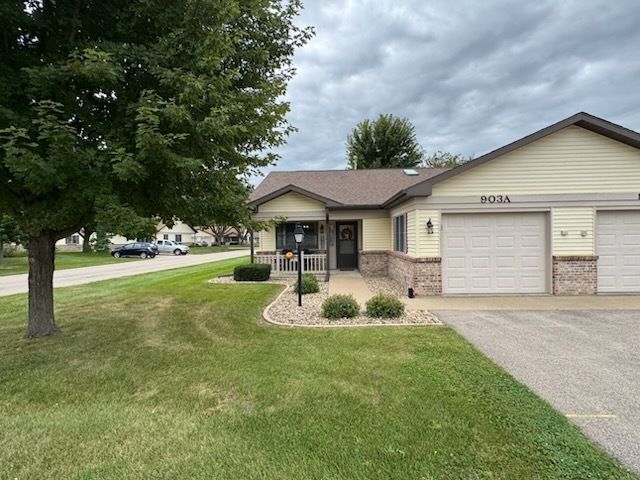
Welcome to easy, low-maintenance living in this desirable 55+ community! This well-maintained 2-bedroom, 1.5-bathroom condo offers a comfortable layout with a spacious master suite featuring its own full bathroom and a sliding door leading directly to the back patio. The kitchen offers a bright, inviting feel with a skylight, while newer flooring adds a fresh touch throughout. Enjoy the convenience of a 1-car attached garage and the added value of having all appliances, including the washer and dryer, included with the sale. A wonderful opportunity for comfortable, convenient living with minimal maintenance!
Property Features
Property Type: Residential - Condominium
Basement: None
Cooling: Central Air
Fireplaces: 1
Garage: 1
Heating: Natural Gas, Forced Air
Lot Size: 0.06 Acres
Roof Type: Asphalt
Stories: 1.0
Taxes: $1,140
Year Built: 2000
Feature Descriptions
Additional rooms: No additional rooms
Appliances: Range, Microwave, Dishwasher, Refrigerator, Washer, Dryer
Association Includes: Exterior Maintenance, Lawn Care, Snow Removal
Dining Room: Combined w/ LivRm
Exterior: Vinyl Siding, Brick
Fireplace: Electric
Fireplace Location(s): Living Room
HOA Fee: 240/ Monthly
Lot Dimensions: 33 x 73
Parcel#: 11161520560000
Parking: Concrete, Garage Door Opener, Yes, Garage Owned, Attached, Garage
Pet Allowed: Cats OK, Dogs OK
Sewer: Public Sewer
Total Rooms: 5
Township: Sterling
Water: Public
Room Sizes
Bedroom 2: 10X10
Dining Room: 15X10
Kitchen: 8X14
Living Room: 15X10
Primary Bedroom: 10X14
Local Schools
School District: District 5
Listed By / Shown By
Listed By
Agency Name: RE/MAX Sauk Valley
Agency Phone: 815-625-3722
Shown By
Agent Name: Darlene Catalani
Agent Phone: (815) 262-7257
Agency Title: Dickerson & Nieman Realtors

Estimate Your Payment
Estimated Payment
$ 510.34 per month $367.22 Principal & Interest $95.00 Property Tax $48.13 Homeowner's Insurance
903a Florence Lane | MLS# 12760095
This condo located at 903a Florence Lane , Sterling, IL 61081 is currently listed for sale with an asking price of $165,000. This property was built in 2000 and has 2 bedrooms and 1 full and 1 partial baths with 1068 sq. ft. 903a Florence Lane is located within the District 5 school district. Search Sterling real estate on darlenecatalani.dickersonnieman.com today.