
BEDS4
BATHS1 full
SQUARE FEET1,658
MLS#202605857
STATUSActive
PROPERTY TYPEResidential - Single Family
SCHOOLHarlem 122
Property Description
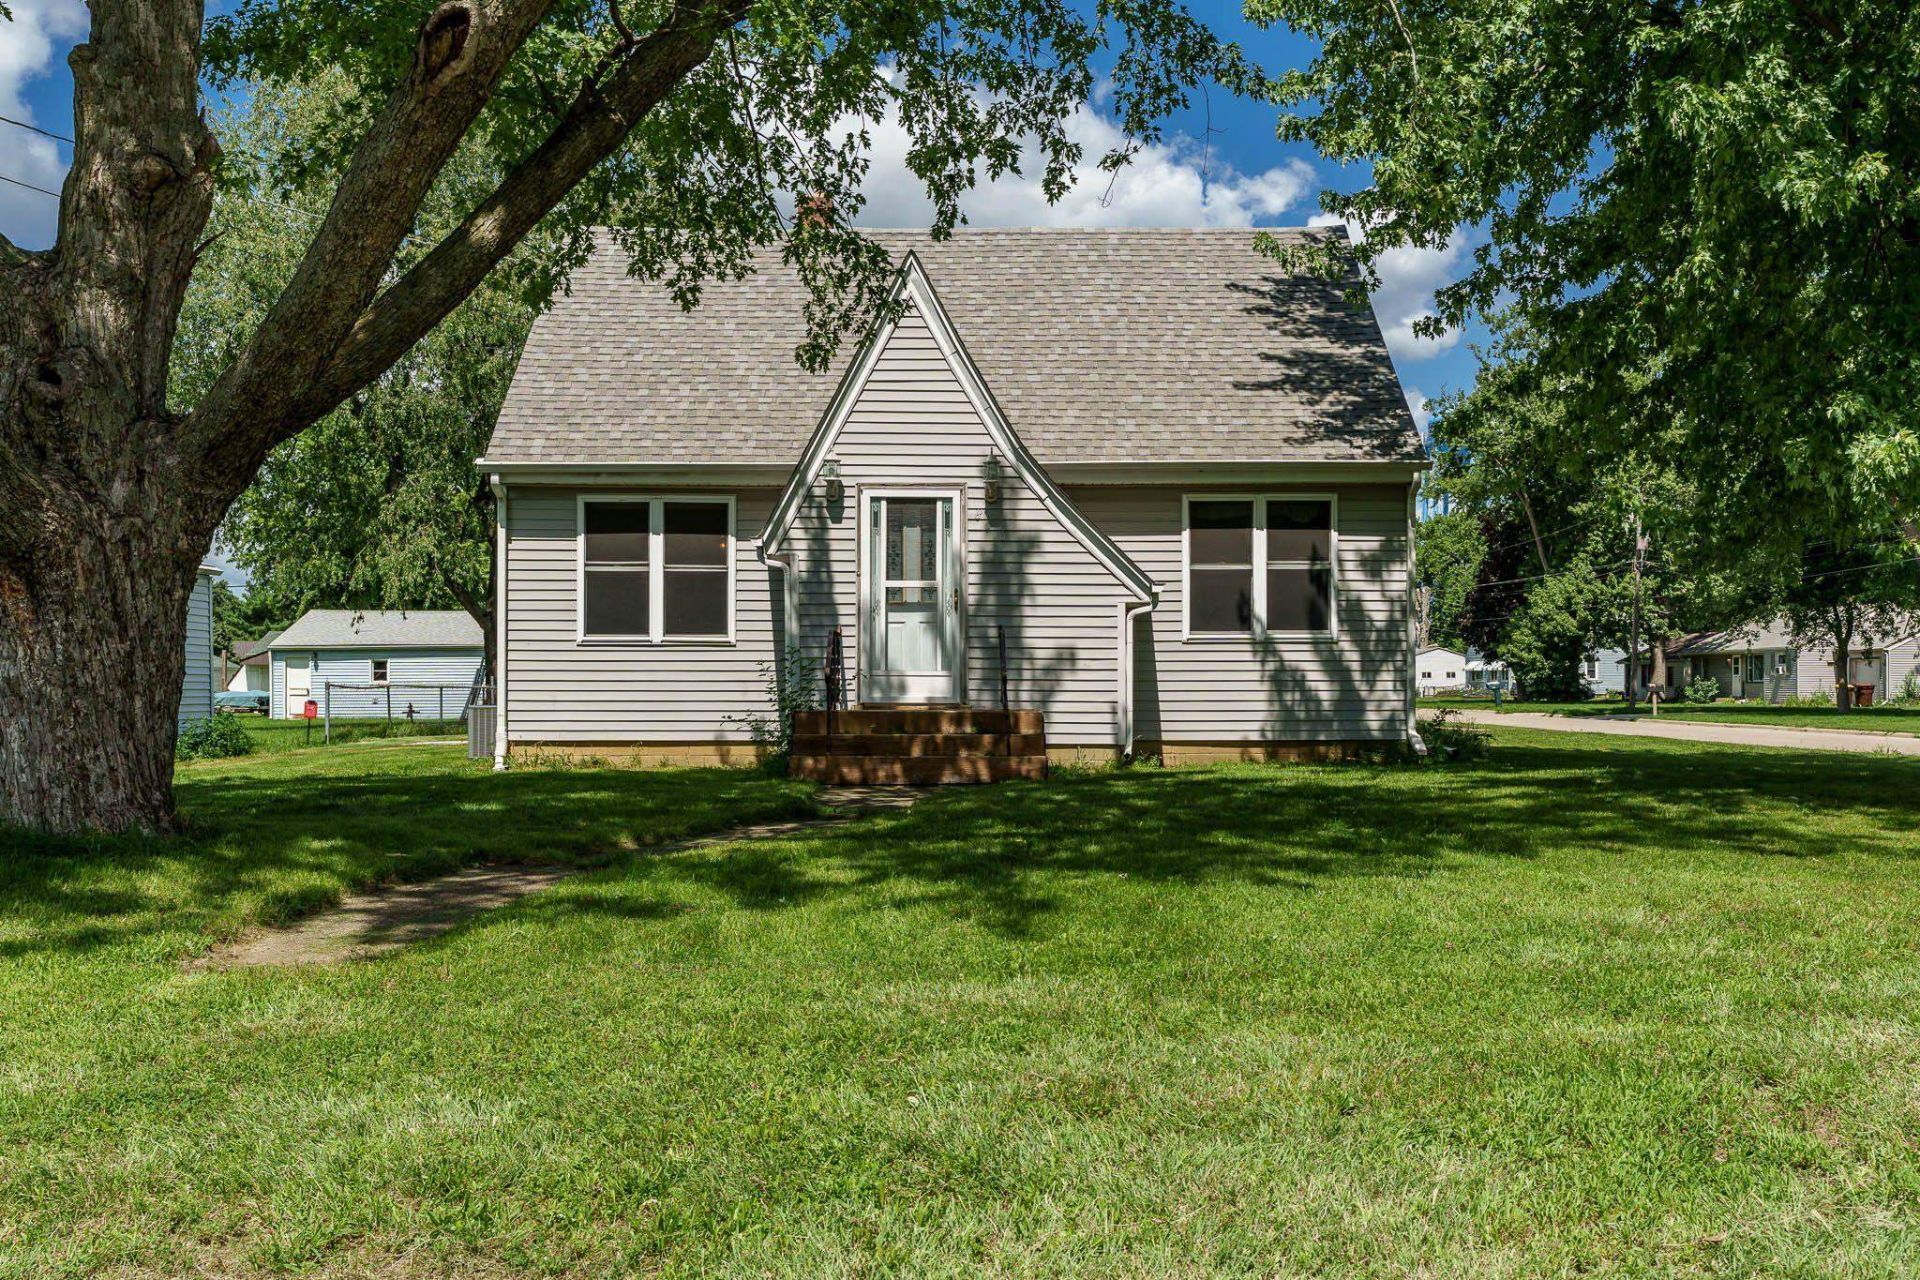
Welcome to this spacious 4 bedroom home offering approximately 1,686 SF and an incredible amount of garage space! A rare find, this property features an attached 3 car garage, plus a detached 4 car garage, providing over 7 garage spaces perfect for car enthusiasts, hobbyists, additional storage or anyone needing extra workspace. Inside, you'll find four bedrooms, one full bathroom, fresh paint and new carpet, creating a clean and move-in ready feel. Step outside and enjoy the spacious deck, offering a great place to relax, entertain or enjoy the outdoors. With generous living space, recent updates and exceptional garage capacity, this property offers a unique combination of functionally, storage and versatility that is hard to find!
Property Features
Property Type: Residential - Single Family
Basement: Yes
Cooling: Central Air
Garage: 7
Heating: Forced Air, Natural Gas
Home Style: 1.5 Story
Lot Size: 0.32 Acres
Roof Type: Shingle
Stories: 1.5
Taxes: $4,212
Appliances
Dryer
Microwave
Refrigerator
Stove/Cooktop
Sump Pump
Washer
Feature Descriptions
Basement: Full
Days on Site: 1
Exterior: Siding, Vinyl
General Features: Deck, Main Floor Primary, Laundry Basement
Land features: City/Town, Subdivision
Sewer: City/Community
Water: City/Community
Room Sizes
Bedroom 1: 13.3 X 9.10 Level - Main
Bedroom 2: 10.8 X 9.11 Level - Main
Bedroom 3: 12.5 X 9.6 Level - Upper
Bedroom 4: 12.3 X 9.11 Level - Upper
Kitchen: 16.9 X 10.3 Level - Main
Living Room: 15 X 10 Level - Main
Local Schools
School District: Harlem 122
Listed By / Shown By
Listed By
Agency Name: DICKERSON & NIEMAN

Shown By
Agent Name: Darlene Catalani
Agent Phone: (815) 262-7257
Estimate Your Payment
Estimated Payment
$ 954.88 per month $533.91 Principal & Interest $351.00 Property Tax $69.97 Homeowner's Insurance
808 Wayne Drive | MLS# 202605857
This single family home located at 808 Wayne Drive, Loves Park, IL 61111 is currently listed for sale by DICKERSON & NIEMAN, with an asking price of $239,900. This property has 4 bedrooms and 1 full baths with 1658 sq. ft. Wayne Drive is located within the Harlem 122 school district. Search Loves Park real estate on darlenecatalani.dickersonnieman.com today.