
BEDS4
BATHS3 full 1 partial
SQUARE FEET4,006
MLS#12801070
STATUSNew
PROPERTY TYPEResidential - Single Family
SCHOOLDistrict 158
Property Description
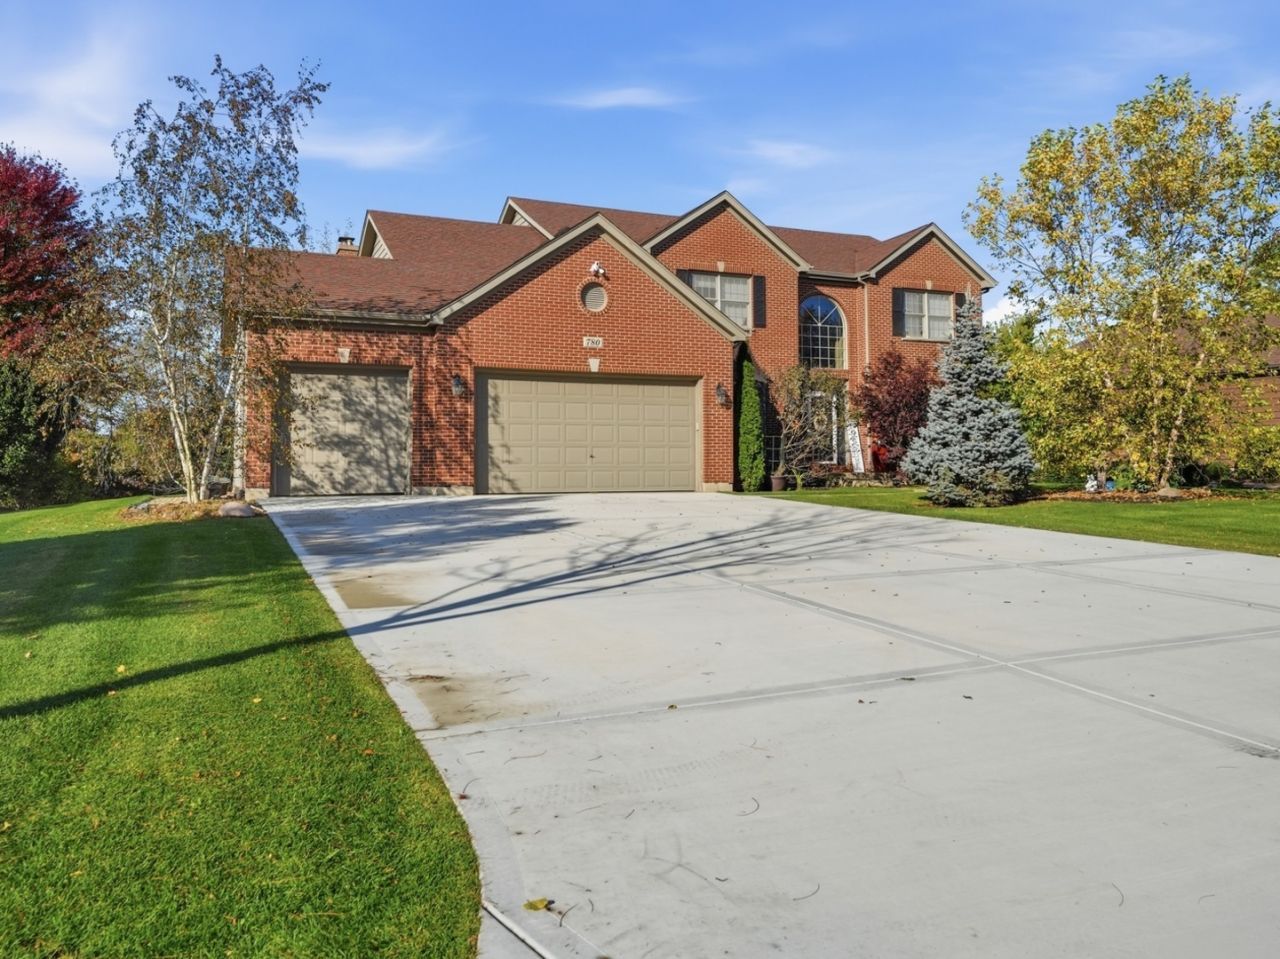
Discover the charm of this impressive two-story contemporary home, perfectly situated on a beautiful approximately 0.43-acre lot adjacent to a peaceful nature preserve in the desirable Terrace Lakes area. Offering 4 bedrooms, 3.5 bathrooms, and an abundance of living space, this home is designed for comfortable everyday living and memorable entertaining. Step inside and be welcomed by soaring vaulted ceilings, skylights, hardwood flooring, and a warm, inviting fireplace that creates an elegant yet comfortable atmosphere. The spacious kitchen features an island, breakfast bar, and double oven, offering the perfect gathering place for family and friends. A separate dining room, private den, and convenient first-floor laundry add to the home's thoughtful layout. Retreat to the spacious primary suite featuring a private bath with dual sinks, separate shower, and relaxing whirlpool tub. The outdoor living experience is just as impressive! Enjoy the NEW DECK (2025), perfect for morning coffee, summer gatherings, or simply unwinding while taking in the peaceful natural surroundings. The NEW DRIVEWAY (2025) adds fresh curb appeal and a welcoming first impression. The unfinished WALKOUT basement offers an exciting opportunity to create additional living space tailored to your needs. Whether you envision a recreation room, home theater, fitness area, guest suite, or additional entertaining space, the possibilities are yours to explore! A bathroom rough-in adds even more potential for future expansion. Additional highlights include an attached 3-car garage and a generous lot offering room to enjoy the outdoors. Enjoy the perfect balance of space, privacy, and convenience, with nearby shopping, dining, schools, parks, commuter transportation, and major roadways. A wonderful opportunity to make this special Algonquin property your next home!
Upcoming Open Houses
Open House Saturday November 7th, 11:00am - 1:00pm
Open House Sunday November 8th, 11:00am - 1:00pm
Property Features
Property Type: Residential - Single Family
Basement: Yes
Basement: Unfinished, Walk-Out Access
Cooling: Central Air
Fireplaces: 1
Garage: 3
Heating: Gas, Forced Air
Home Style: Contemporary, Tudor
Lot Size: 0.43 Acres
Taxes: $14,116
Year Built: 2002
Amenities
Vaulted Ceiling(s)
Cathedral Ceiling(s)
Walk-In Closet(s)
Feature Descriptions
Additional rooms: Eating Area, Office, Attic, Family Room, Foyer, Mud Room, Walk In Closet, Deck
Appliances: Range, Microwave, Dishwasher, Refrigerator, Washer, Dryer, Disposal
Association Includes: None
Bath Features: Whirlpool, Separate Shower
Dining Room: Combined w/ LivRm
Exterior: Brick, Cedar
Fireplace: Gas Log, Gas Starter
Fireplace Location(s): Family Room
Hot Tub: Yes
Laundry: Main Level
Lot: Landscaped, Backs to Trees/Woods, Views
Lot Dimensions: 103 X 180 X 103 X 180
Other Equipment: Ceiling Fan(s)
Parcel#: 1836251007
Parking: Concrete, Yes, Garage Owned, Attached, Garage
Sewer: Public Sewer
Total Rooms: 12
Township: Algonquin
Water: Public
Room Sizes
Eating Area: 11X19
Office: 12X15
Attic: 30X22
Family Room - Down: 18X20
Foyer: 16X12
Mud Room: 9X7
Walk In Closet: 9X7
Deck: 40X17
Bedroom 2: 12X11
Bedroom 3: 24X12
Bedroom 4: 12X15
Dining Room: 12X15
Family Room: 18X20
Kitchen: 13X15
Laundry: 9X7
Living Room: 12X18
Primary Bedroom: 16X13
Local Schools
School District: District 158
Listed By / Shown By
Listed By
Agency Name: KOMAR
Agency Phone: 847-737-5037
Shown By
Agent Name: Darlene Catalani
Agent Phone: (815) 262-7257
Agency Title: Dickerson & Nieman Realtors

Estimate Your Payment
Estimated Payment
$ 3,190.12 per month $1,780.45 Principal & Interest $1,176.33 Property Tax $233.33 Homeowner's Insurance
780 Foxglove Drive | MLS# 12801070
This single family home located at 780 Foxglove Drive , Algonquin, IL 60102 is currently listed for sale with an asking price of $799,999. This property was built in 2002 and has 4 bedrooms and 3 full and 1 partial baths with 4006 sq. ft. Foxglove Drive is located within the District 158 school district. Search Algonquin real estate on darlenecatalani.dickersonnieman.com today.