
BEDS4
BATHS3 full 1 partial
SQUARE FEET4,223
MLS#2036026
STATUSActive
PROPERTY TYPEResidential - Single Family
SCHOOLJanesville
Listing Courtesy of:
Century 21 Affiliated
Agency Contact: Off: 608-756-4196

Property Description
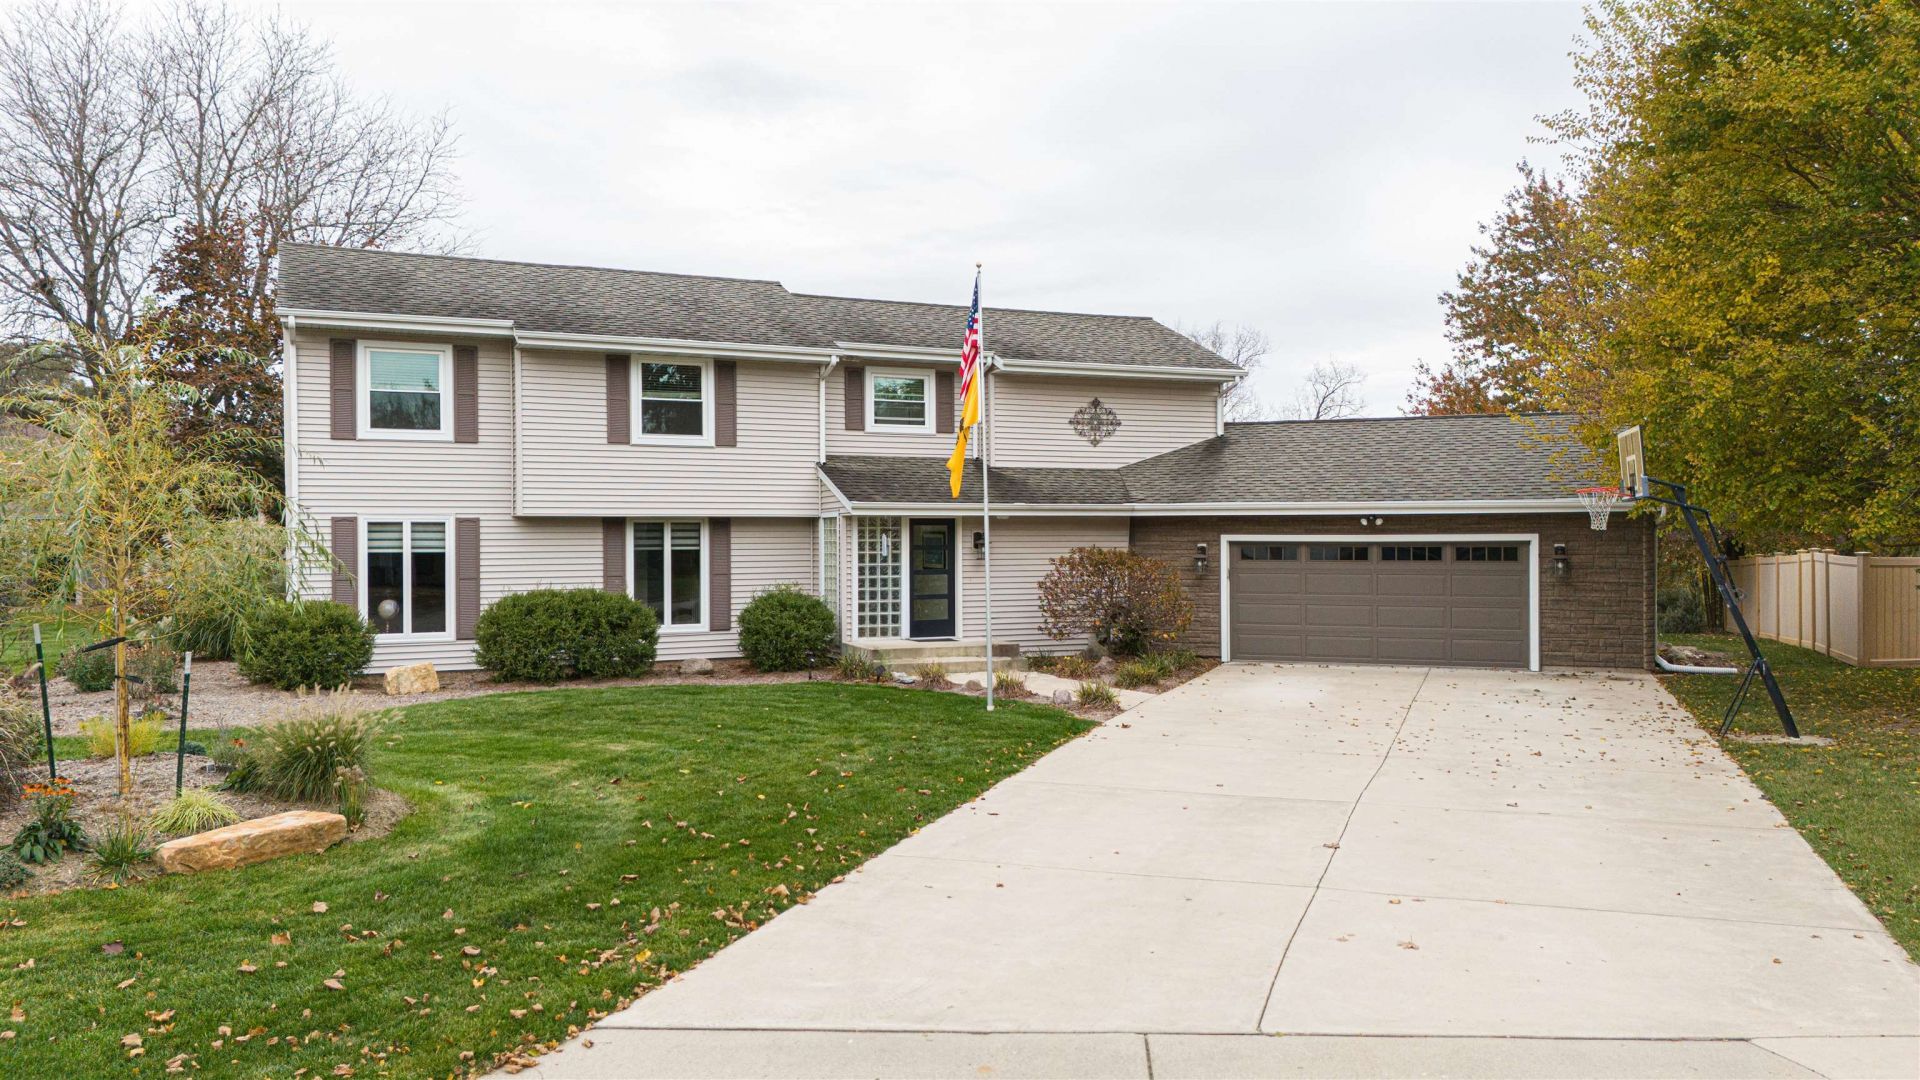
A little unexpected, a lot to love! This custom home sits on 2/3 of an acre backing to a beautiful greenbelt lot. Inside, soaring vaulted ceilings, skylights and an open kitchen/great room. A dedicated library adds character, while the sunroom brings the outdoors in. The kitchen delivers with stainless appliances, an impressive two pantries. Fresh paint and updated flooring give the home a refreshed look. Downstairs, movie nights get an upgrade with theater lighting. But the backyard may steal the show! A new swim spa, spacious deck, garden patio and firepit create an incredible outdoor setting surrounded by nature and wildlife. **NEW** Upstairs Windows, Upstairs Vinyl Flooring, Lower Level Flooring, Upper Shower Fixtures, Carpeting on stairs, High End Kitchen Appliances, Breakfast area sub-flooring & tile, HVAC & AC, Freshly Painted walls & ceilings, Remote Control Blinds on main level, K&W Landscaping in front yard, Bull Frong swim spa seats 7 adults.
Property Features
Property Type: Residential - Single Family
Fuel Type: Electric, Natural gas
Garage: 2 car attached
Lot Size:
Stories: 2.0
Taxes: $8,241
Year Built: 1984
Amenities
Vinyl
Feature Descriptions
Days on Site: 4
Exterior: Vinyl
Garage: 2 car, Attached, Opener
Heating/Cooling: Forced air, Central air
Lot: Cul-de-sac, Adjacent park/public land, On dead end
Water/Waste: Municipal water, Municipal sewer
Room Sizes
Primary Bedroom: 19x16 Level U
Bedroom 2: 13x11 Level U
Bedroom 3: 12x11 Level U
Bedroom 4: 13x10 Level U
Dining Room: 13x11 Level U
Kitchen: 19x16 Level M
Living/Great Room: 21x16 Level M
Local Schools
High School: Craig
Middle School: Marshall
Elementary School: Harrison
School District: Janesville
Listed By / Shown By
Listed By
Agency Name: Century 21 Affiliated
Agency Contact: Off: 608-756-4196
Shown By
Agent Name: Darlene Catalani
Agent Phone: (815) 262-7257
Agency Title: Dickerson & Nieman Realtors
Estimate Your Payment
Estimated Payment
$ 2,322.70 per month $1,446.40 Principal & Interest $686.75 Property Tax $189.55 Homeowner's Insurance
731 Thornecrest Court | MLS# 2036026
This single family home located at 731 Thornecrest Court, Janesville, WI 53546 is currently listed for sale with an asking price of $649,900. This property was built in 1984 and has 4 bedrooms and 3 full and 1 partial baths with 4223 sq. ft. Thornecrest Court is located within the Janesville school district. Search Janesville real estate on darlenecatalani.dickersonnieman.com today.