
BEDS4
BATHS3 full 1 partial
SQUARE FEET3,854
MLS#2027349
STATUSActive
PROPERTY TYPEResidential - Single Family
SUBDIVISIONWhispering Oaks
SCHOOLJefferson
Listing Courtesy of:
Shine Realty
Agency Phone: 920-674-9821

Property Description
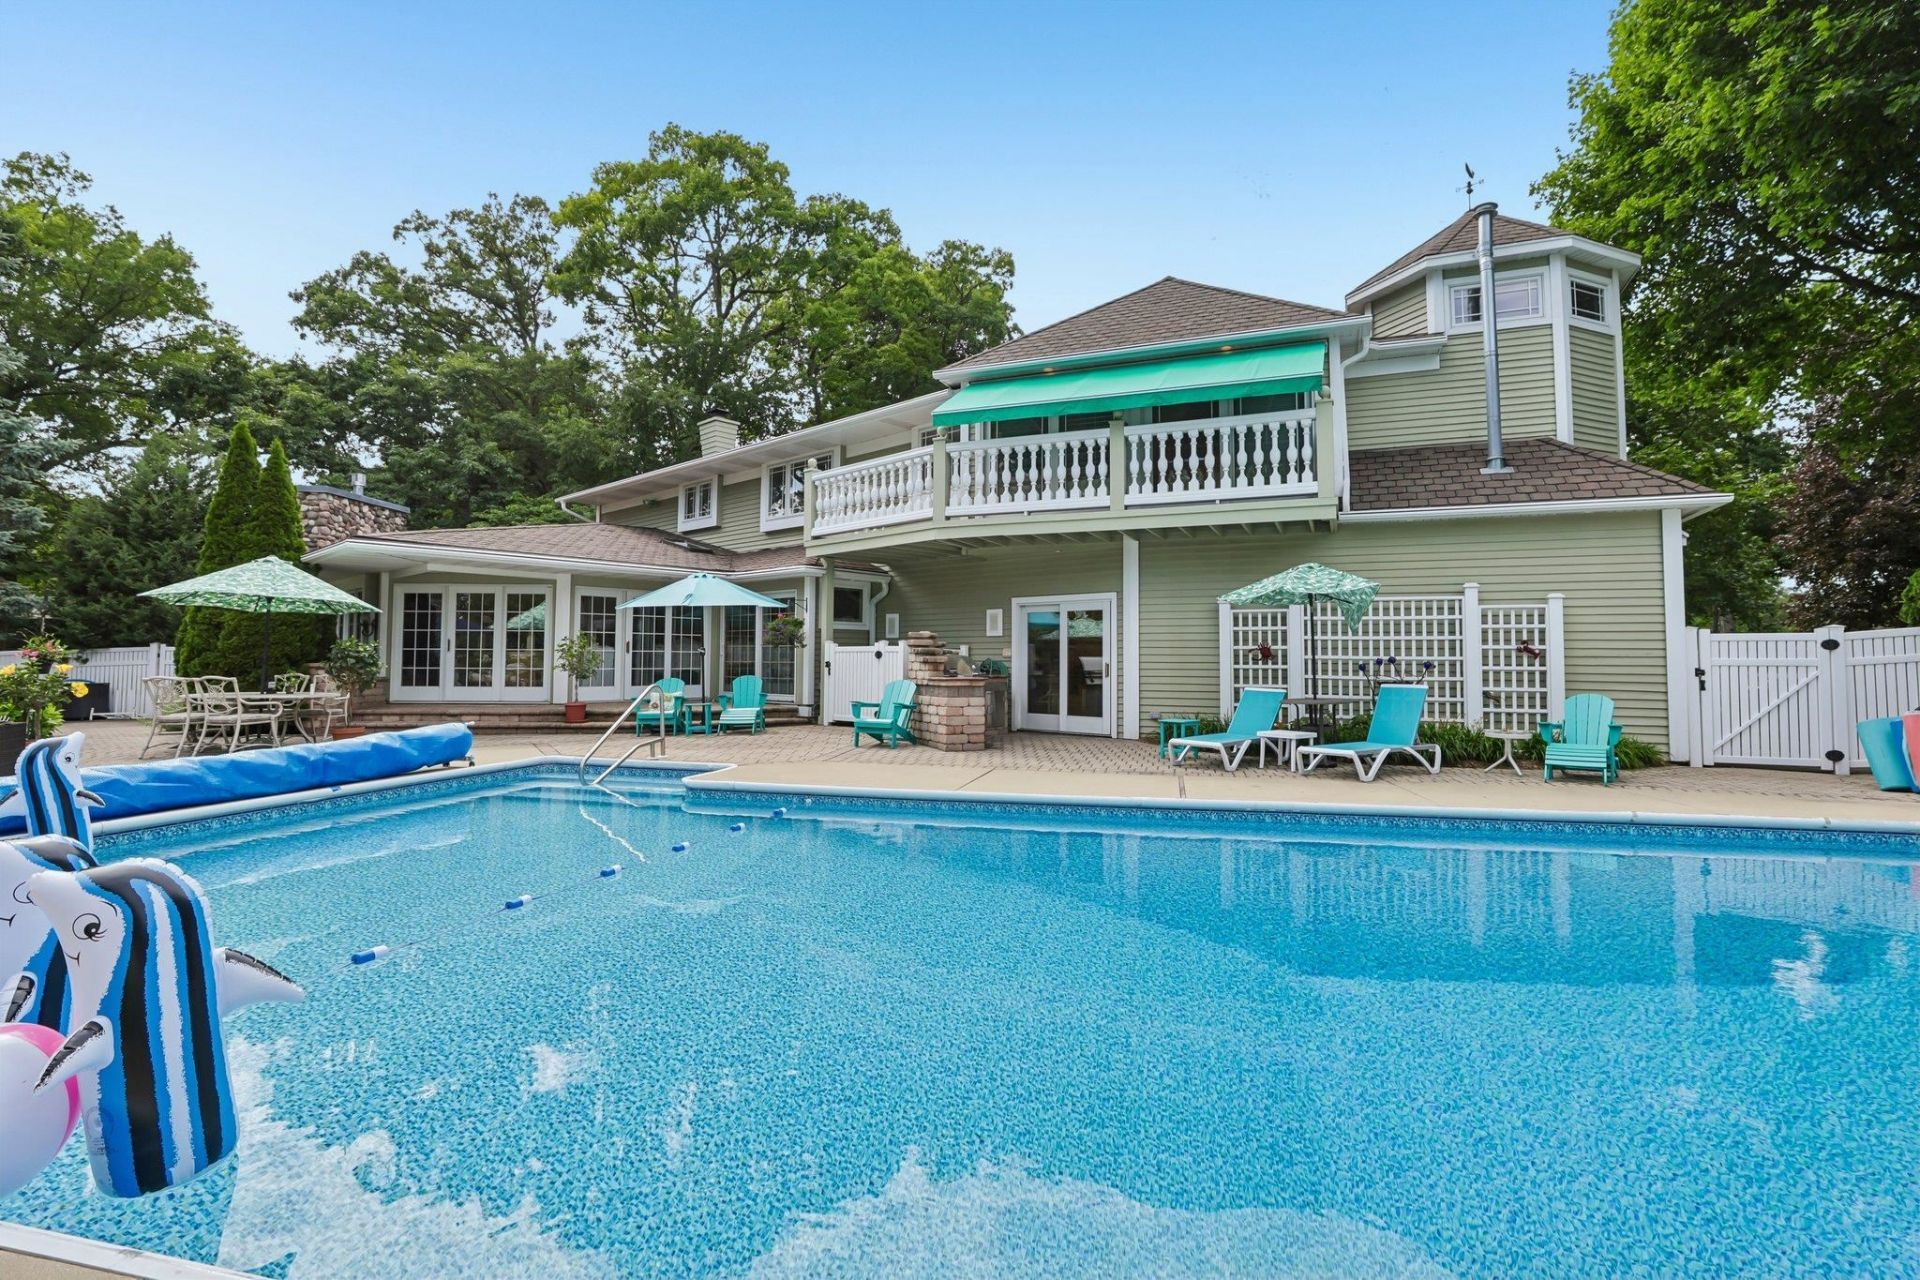
Welcome to one of Jefferson's premier homes, where timeless design meets resort-style living. This beautifully maintained 4 be, 3.5 bath executive level home offers nearly 3900 sq ft of thoughtfully designed living space centered around entertaining, everyday comfort and unforgettable outdoor living. Inside, you will find soaring ceilings, rich woods, custom cabinetry, memorable gathering spaces, and a chef-inspired kitchen that flows effortlessly into the dining and living areas. The spacious primary suite offers a peaceful retreat with a spa-like bath and outrageous walk-in closet! The finished lower level creates the ulitmate indoor entertainment destination with flexible living space ideal for movie nights, game days, guests or investment short-term rentals! The sparkling in-ground swimming pool, outdoor kitchen space, and landscaped yard offers inspiration for entertaining all year round! Located on a quiet cul-de-sac with convenient access to Madison and Milwaukee.
Property Features
Property Type: Residential - Single Family
Fenced: Yes
Fuel Type: Natural gas
Garage: 3
Lot Size:
Stories: 2.0
Taxes: $9,248
Year Built: 1978
Amenities
Vinyl
Feature Descriptions
Days on Site: 74
Exterior: Vinyl
Garage: 3 car, Opener
Heating/Cooling: Forced air, Central air, Multiple Heating Units
Lot: Cul-de-sac, In an association, In subdivision
Swimming Pool: Yes
Water/Waste: Municipal water, Municipal sewer
Room Sizes
Primary Bedroom: 22x35 Level U
Bedroom 2: 15x11 Level U
Bedroom 3: 14x10 Level U
Bedroom 4: 12x12 Level U
Dining Room: 14x25 Level U
Family Room: 14x24 Level L
Kitchen: 21x20 Level M
Living/Great Room: 20x21 Level M
Local Schools
High School: Jefferson
Middle School: Jefferson
Elementary School: West
School District: Jefferson
Listed By / Shown By
Listed By
Agency Name: Shine Realty
Agency Phone: 920-674-9821
Shown By
Agent Name: Darlene Catalani
Agent Phone: (815) 262-7257
Agency Title: Dickerson & Nieman Realtors
Estimate Your Payment
Estimated Payment
$ 2,658.34 per month $1,668.95 Principal & Interest $770.67 Property Tax $218.72 Homeowner's Insurance
702 Glenwood Court | MLS# 2027349
This single family home located at 702 Glenwood Court, Jefferson, WI 53549 is currently listed for sale with an asking price of $749,900. This property was built in 1978 and has 4 bedrooms and 3 full and 1 partial baths with 3854 sq. ft. Glenwood Court is located in the Whispering Oaks subdivision within the Jefferson school district. Search Whispering Oaks real estate on darlenecatalani.dickersonnieman.com today.