
BEDS4
BATHS3 full
SQUARE FEET2,950
MLS#12783623
STATUSNew
PROPERTY TYPEResidential - Single Family
SCHOOLDistrict 155
Property Description
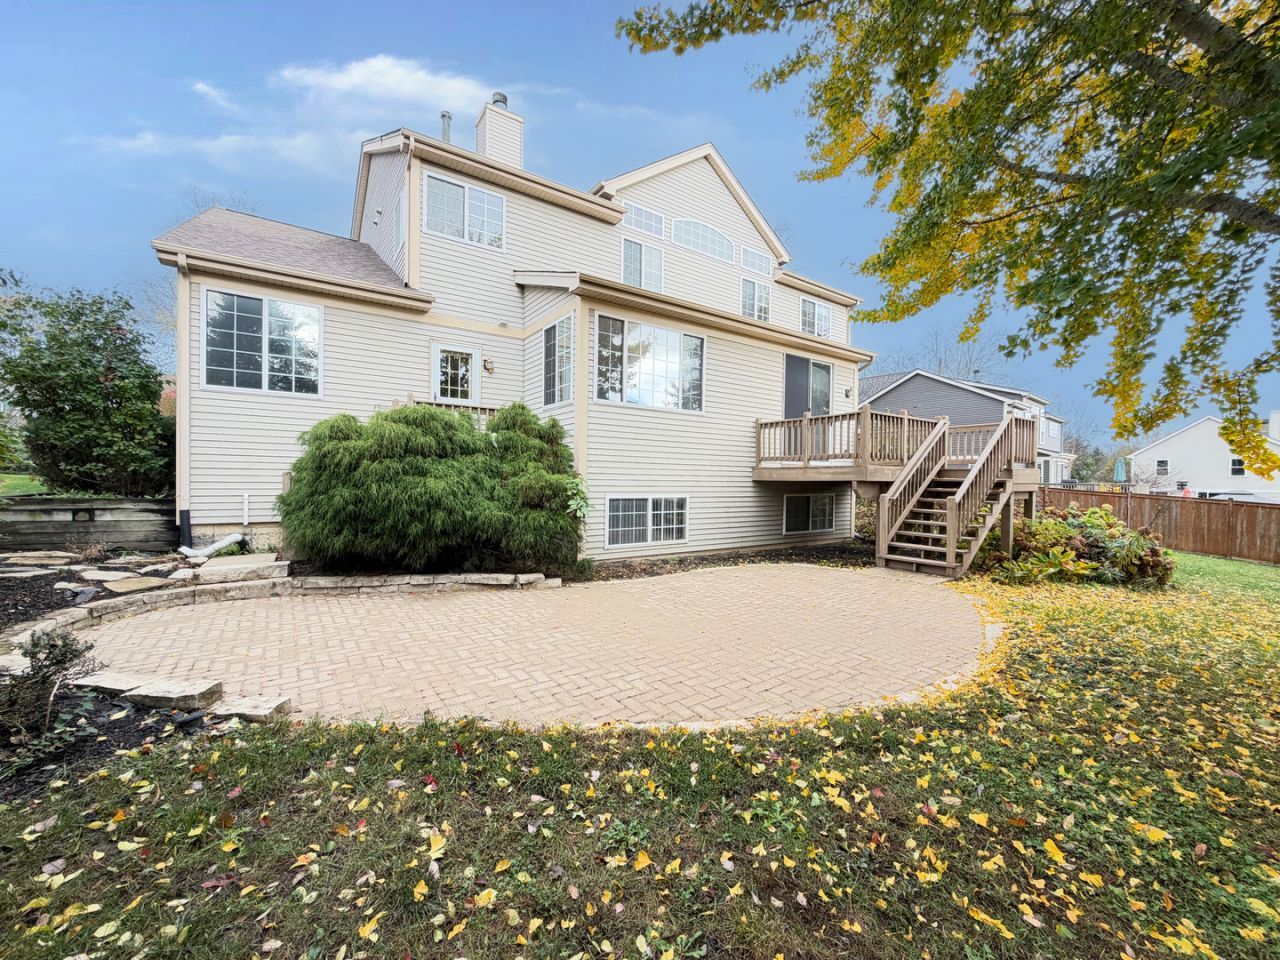
Welcome to Wyndmuir in the Woods! This spacious 2-story home offers 4 bedrooms, 3 full baths, and 2,950 square feet of above-grade living space. Freshly painted with new carpet throughout, this home is ready for its next owner! A dramatic 2-story foyer and living room create an impressive first impression. The well-appointed kitchen features an island and stainless steel appliances and opens to the eating area and family room, complete with a built-in entertainment center and stone fireplace. Separate dining room with crown molding. The first-floor bedroom, conveniently located next to a full bath, offers flexibility for guests or related living. The spacious primary suite features a sitting room and private bath with separate shower and whirlpool tub. The full English basement offers an additional 1,660 square feet of unfinished space, 8-foot ceilings, and plumbing roughed in for a future bathroom, providing excellent potential for additional living space. Enjoy outdoor entertaining on the deck or large brick paver patio. Brick front, aluminum siding, and a 3-car attached garage complete this appealing home. A wonderful opportunity to enjoy generous living space with room to make it your own!
Property Features
Property Type: Residential - Single Family
Basement: Yes
Basement: Unfinished, Full
Cooling: Central Air
Fireplaces: 1
Garage: 3
Heating: Gas, Forced Air
Home Style: Traditional
Lot Size: 0.30 Acres
Taxes: $12,898
Year Built: 1998
Amenities
Vaulted Ceiling(s)
Open Floorplan
Feature Descriptions
Additional rooms: Breakfast Room, Foyer, Sitting Room
Association Includes: None
Dining Room: Separate
Exterior: Aluminum Siding, Stone
Fireplace Location(s): Family Room
Laundry: In Unit
Lot Dimensions: 104x132x89x144
Parcel#: 1434104004
Parking: Yes, Attached, Garage
Sewer: Public Sewer
Total Rooms: 10
Township: Nunda
Water: Public
Room Sizes
Breakfast Room: 11X11
Foyer: 7X18
Sitting Room: 11X14
Bedroom 2: 10X13
Bedroom 3: 10X14
Bedroom 4: 10X11
Dining Room: 12X14
Family Room: 14X21
Kitchen: 11X9
Laundry: 5X13
Living Room: 16X16
Primary Bedroom: 17X14
Local Schools
School District: District 155
Listed By / Shown By
Listed By
Agency Name: Compass
Agency Phone: 847-306-6145
Shown By
Agent Name: Darlene Catalani
Agent Phone: (815) 262-7257
Agency Title: Dickerson & Nieman Realtors

Estimate Your Payment
Estimated Payment
$ 2,346.04 per month $1,123.91 Principal & Interest $1,074.83 Property Tax $147.29 Homeowner's Insurance
678 Seybrooke Lane | MLS# 12783623
This single family home located at 678 Seybrooke Lane , Crystal Lake, IL 60012 is currently listed for sale with an asking price of $505,000. This property was built in 1998 and has 4 bedrooms and 3 full baths with 2950 sq. ft. Seybrooke Lane is located within the District 155 school district. Search Crystal Lake real estate on darlenecatalani.dickersonnieman.com today.