
BEDS4
BATHS3 full
SQUARE FEET3,228
MLS#2032651
STATUSActive
PROPERTY TYPEResidential - Single Family
SUBDIVISIONBear Tree Farms
SCHOOLDeForest
Listing Courtesy of:
Stark Company, REALTORS
Agency Contact: Pref: 608-770-1754

Property Description
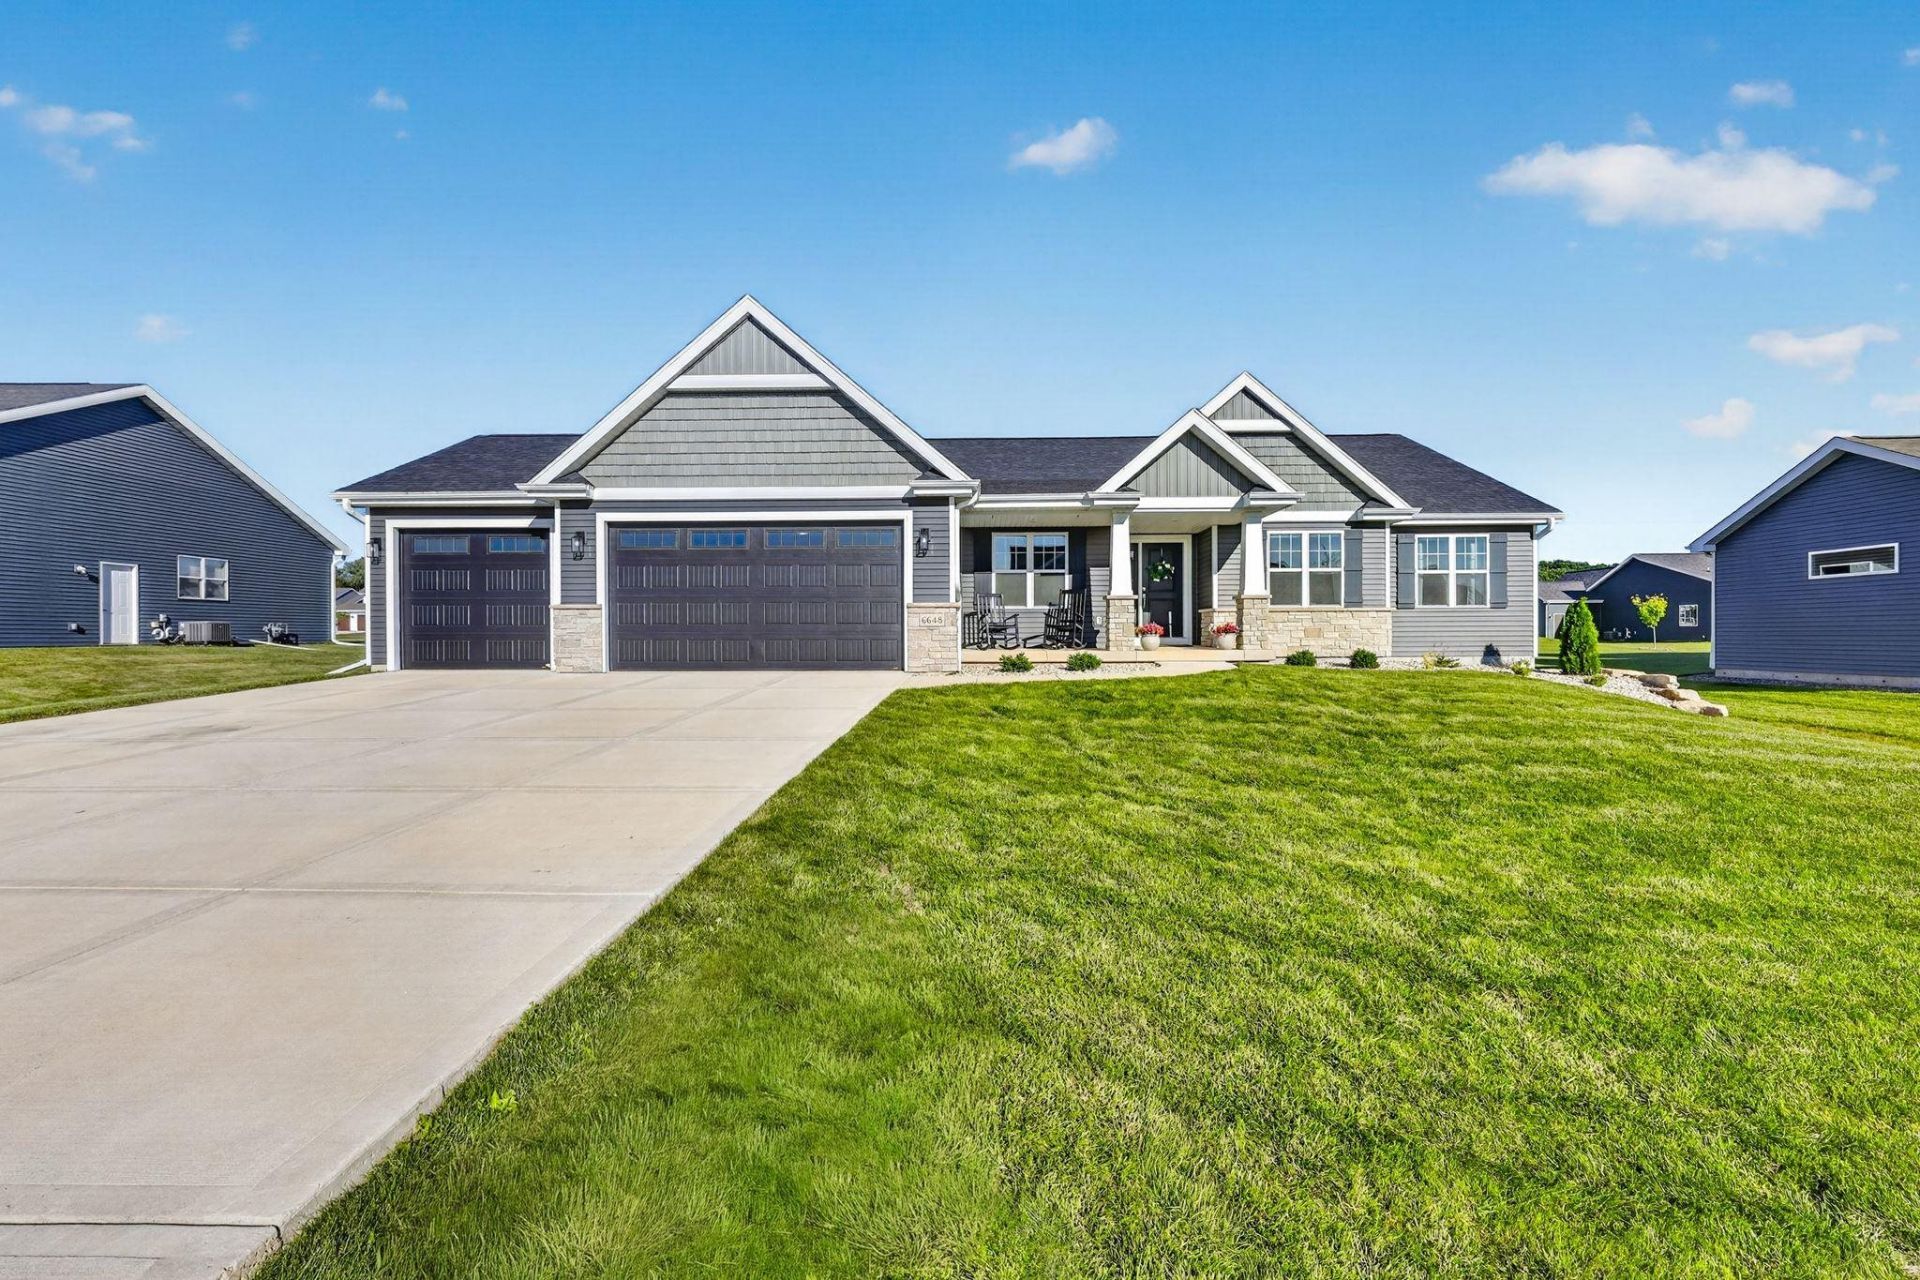
Elevated Ranch Living with Exceptional Space & Style Sophisticated style meets effortless living in this impressive 3,228 sq ft ranch featuring 4 bedrooms and 3 baths. Vaulted ceilings and luxury vinyl plank flooring create an inviting sense of openness, while the beautifully appointed kitchen offers a spacious island and pantry for seamless entertaining. Two gas fireplaces add warmth and ambiance throughout. The spacious primary suite offers a relaxing retreat, complete with a beautifully tiled shower, dual vanities, and a generous walk-in closet that combines comfort, style, and everyday functionality. The partially exposed, finished lower level expands the living experience with a wet bar, generous gathering space and ample storage. With the convenience of a 3-car attached garage and a deck overlooking the backyard, this space is ready to impress.
Property Features
Property Type: Residential - Single Family
Fuel Type: Natural gas
Garage: 3 car attached
Lot Size:
Stories: 1.0
Taxes: $8,145
Year Built: 2022
Amenities
Vinyl
Stone
Feature Descriptions
Days on Site: 1
Exterior: Vinyl, Stone
Garage: 3 car, Attached, Opener
Heating/Cooling: Forced air, Central air
Lot: In an association, In subdivision
Water/Waste: Municipal water, Municipal sewer
Room Sizes
Primary Bedroom: 15x14 Level M
Bedroom 2: 12x10 Level M
Bedroom 3: 12x10 Level M
Bedroom 4: 16x10 Level L
Family Room: 40x19 Level L
Kitchen: 13x13 Level M
Laundry Room: 9x5 Level M
Living/Great Room: 18x17 Level M
Local Schools
High School: DeForest
Middle School: DeForest
Elementary School: Windsor
School District: DeForest
Listed By / Shown By
Listed By
Agency Name: Stark Company, REALTORS
Agency Contact: Pref: 608-770-1754
Shown By
Agent Name: Darlene Catalani
Agent Phone: (815) 262-7257
Agency Title: Dickerson & Nieman Realtors
Estimate Your Payment
Estimated Payment
$ 2,415.39 per month $1,535.42 Principal & Interest $678.75 Property Tax $201.22 Homeowner's Insurance
6648 Ramshorn Drive | MLS# 2032651
This single family home located at 6648 Ramshorn Drive, Deforest, WI 53532 is currently listed for sale with an asking price of $689,900. This property was built in 2022 and has 4 bedrooms and 3 full baths with 3228 sq. ft. Ramshorn Drive is located in the Bear Tree Farms subdivision within the DeForest school district. Search Bear Tree Farms real estate on darlenecatalani.dickersonnieman.com today.