
BEDS3
BATHS2 full 1 partial
SQUARE FEET2,022
MLS#12755787
STATUSNew
PROPERTY TYPEResidential - Single Family
SCHOOLDistrict 155
Property Description
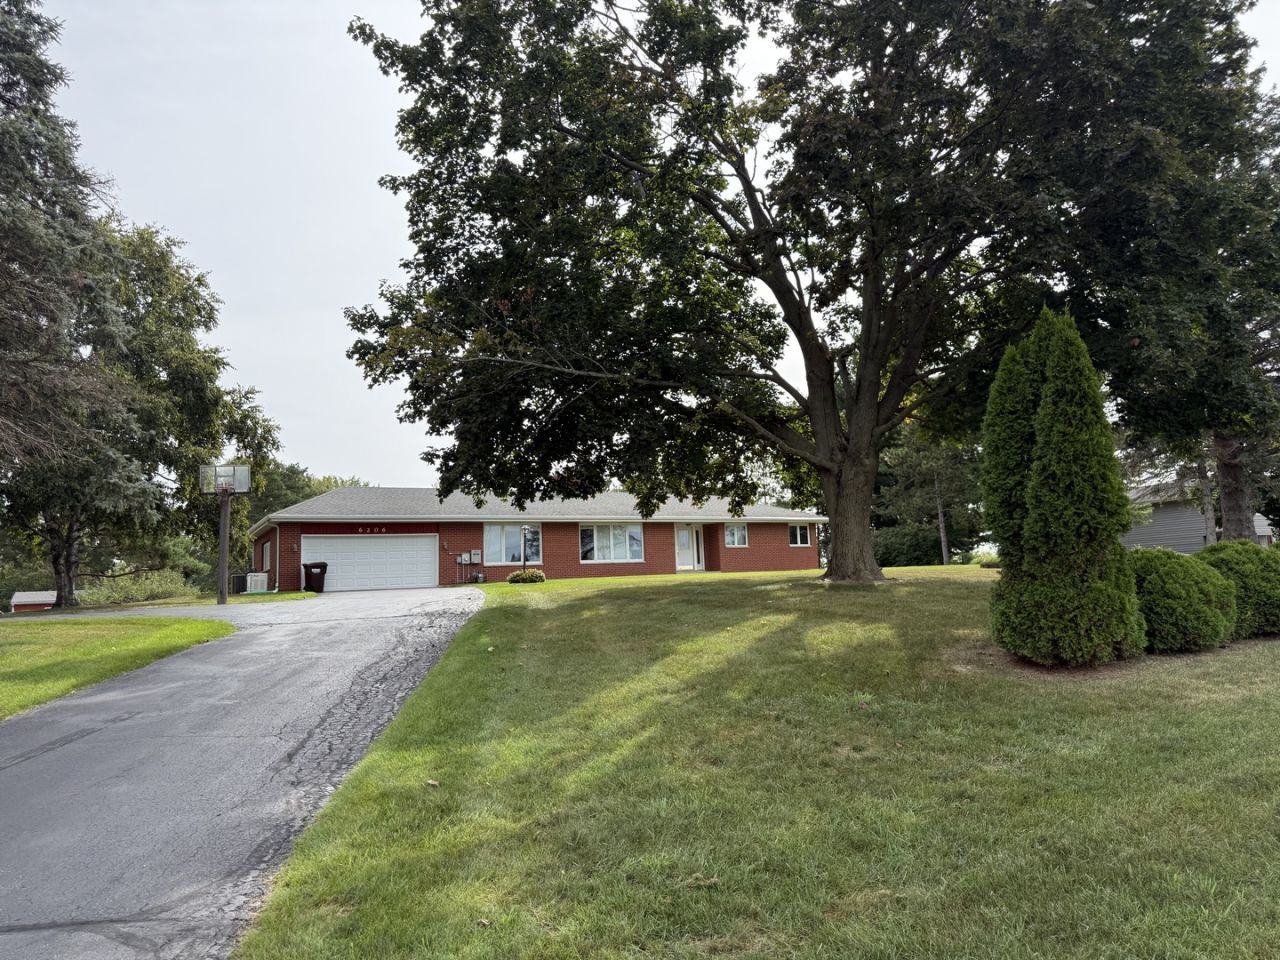
Absolutely lovingly cared for almost all brick ranch on 2 acres makes you feel like you're in the country with quick access to everything you need in the city. Enjoy 2,000 square feet with 3 bedrooms (original oak hardwood flooring), 2.1 baths, plenty of closets/storage, double sided fireplace between family room and living room, newer Generator, Gutter Guards (2025), newer Lennox HVAC, newer Pella windows, instant hot water in kitchen, beautiful wood trim and doors throughout. Almost brand new Luxury Plank Vinyl flooring in Living and Dining Rooms. The full finished basement includes a hot tub (as-is), Pool table, Ping Pong Table and Dart Board. The beautiful yard features a large garage and shed with plenty of room to store a fishing boat, gardens with watering system (controls inside house), fountain, KOI pond with fish, concrete patio with newer gas grill (stays), Apple & Cherry fruit trees, raspberries & strawberries, Concord Grape Vineyard and wildflowers! All appliances included except freezer. Home being sold as-is.
Property Features
Property Type: Residential - Single Family
Basement: Yes
Basement: Finished, Full
Cooling: Central Air
Fireplaces: 1
Garage: 2
Heating: Natural Gas, Forced Air
Home Style: Ranch
Lot Size: 2.02 Acres
Roof Type: Asphalt
Taxes: $9,131
Year Built: 1969
Amenities
Hot Tub
1st Floor Bedroom
1st Floor Full Bath
Walk-In Closet(s)
Feature Descriptions
Additional rooms: Family Room, Other Room, Game Room
Additional Structures: Outbuilding, Shed(s)
Appliances: Range, Microwave, Dishwasher, Refrigerator, Washer, Dryer, Water Purifier Owned, Water Softener Owned
Association Includes: None
Dining Room: Combined w/ LivRm
Exterior: Vinyl Siding, Brick
Fireplace: Wood Burning, Gas Starter
Fireplace Location(s): Family Room, Living Room
Hot Tub: Yes
Laundry: Main Level, Gas Dryer Hookup, In Unit
Lot Dimensions: 200 x 440
Parcel#: 1803226003
Parking: Asphalt, Garage Door Opener, Yes, Garage Owned, Attached, Garage
Sewer: Septic Tank
Total Rooms: 9
Township: Grafton
Water: Well
Room Sizes
Family Room - Down: 30X12
Other Room: 12X12
Game Room: 40X17
Bedroom 2: 12X11
Bedroom 3: 13X10
Dining Room: 13X10
Family Room: 20X12
Kitchen: 17X12
Laundry: 11X5
Living Room: 19X13
Primary Bedroom: 17X12
Local Schools
School District: District 155
Listed By / Shown By
Listed By
Agency Name: Berkshire Hathaway HomeServices Starck Real Estate
Agency Phone: 815-338-7111
Shown By
Agent Name: Darlene Catalani
Agent Phone: (815) 262-7257
Agency Title: Dickerson & Nieman Realtors

Estimate Your Payment
Estimated Payment
$ 1,956.60 per month $1,057.14 Principal & Interest $760.92 Property Tax $138.54 Homeowner's Insurance
6206 Haligus Road | MLS# 12755787
This single family home located at 6206 Haligus Road, Woodstock, IL 60098 is currently listed for sale with an asking price of $475,000. This property was built in 1969 and has 3 bedrooms and 2 full and 1 partial baths with 2022 sq. ft. Haligus Road is located within the District 155 school district. Search Woodstock real estate on darlenecatalani.dickersonnieman.com today.