
BEDS3
BATHS2 full
SQUARE FEET1,676
MLS#12745940
STATUSContingent
PROPERTY TYPEResidential - Single Family
SCHOOLDistrict 165
Property Description
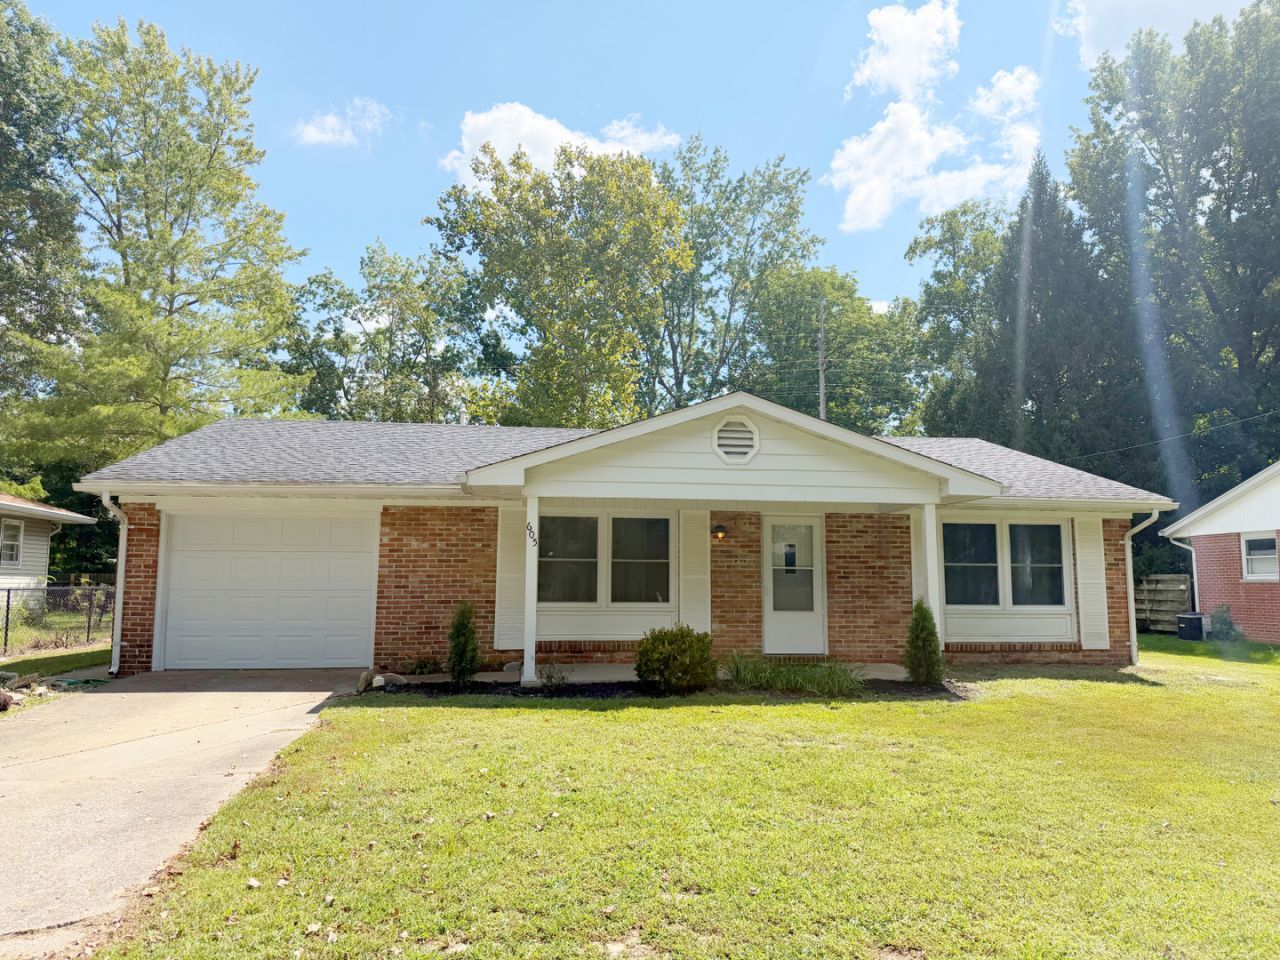
This lovely three bedroom two bath ranch remodel is inviting you to come home! Are you looking for an updated, centrally located house near modern amenities and the Green Earth walking trail? This one has your name on it! Nicely remodeled, one level home with spacious backyard, spacious covered porch, and sunny rear patio has everything done: gas furnace (2023), roof siding and guttering (2017), vinyl windows in 2016, plus the kitchen with huge island and breakfast bar is newly upgraded! Both bathrooms are remodeled, plus house features an extensive 19'x15' bonus room in rear of house with private patio entrance - could be a huge family room, playroom, or bedroom for you or guests. Attached garage. Come see this one - it won't last long!
Property Features
Property Type: Residential - Single Family
Basement: None
Cooling: Central Air
Garage: 1
Heating: Natural Gas
Home Style: Ranch
Lot Size: 0.25 Acres
Roof Type: Asphalt
Taxes: $2,740
Year Built: 1961
Feature Descriptions
Additional rooms: No additional rooms
Appliances: Microwave, Dishwasher, Refrigerator, Washer, Dryer, Range
Association Includes: None
Exterior: Frame, Block
Lot Dimensions: 75x145
Other Equipment: Ceiling Fan(s), Internet-Fiber
Parcel#: 1520304009
Parking: Yes, Garage Owned, Attached, Garage
Sewer: Other
Total Rooms: 7
Township: Carbondale
Water: Public
Room Sizes
Bedroom 2: 10X9
Bedroom 3: 12X10
Dining Room: 11X10
Family Room: 20X16
Kitchen: 17X17
Laundry: 6X6
Living Room: 15X18
Primary Bedroom: 13X10
Local Schools
High School: Carbondale Community High School
Middle School: Carbondale Middle School
Elementary School: Carbondale Middle School
School District: District 165
Listed By / Shown By
Listed By
Agency Name: RE/MAX REALTY CENTRAL
Agency Phone: 618-457-4663
Shown By
Agent Name: Darlene Catalani
Agent Phone: (815) 262-7257
Agency Title: Dickerson & Nieman Realtors

Estimate Your Payment
Estimated Payment
$ 681.18 per month $400.38 Principal & Interest $228.33 Property Tax $52.47 Homeowner's Insurance
605 S Emerald Lane | MLS# 12745940
This single family home located at 605 S Emerald Lane, Carbondale, IL 62901 is currently listed for sale with an asking price of $179,900. This property was built in 1961 and has 3 bedrooms and 2 full baths with 1676 sq. ft. S Emerald Lane is located within the District 165 school district. Search Carbondale real estate on darlenecatalani.dickersonnieman.com today.