
BEDS3
BATHS1 full
SQUARE FEET1,424
MLS#2032834
STATUSActive
PROPERTY TYPEResidential - Single Family
SUBDIVISIONMeadowood
SCHOOLMadison
Listing Courtesy of:
Bunbury & Assoc, REALTORS
Agency Phone: 608-441-7777

Property Description
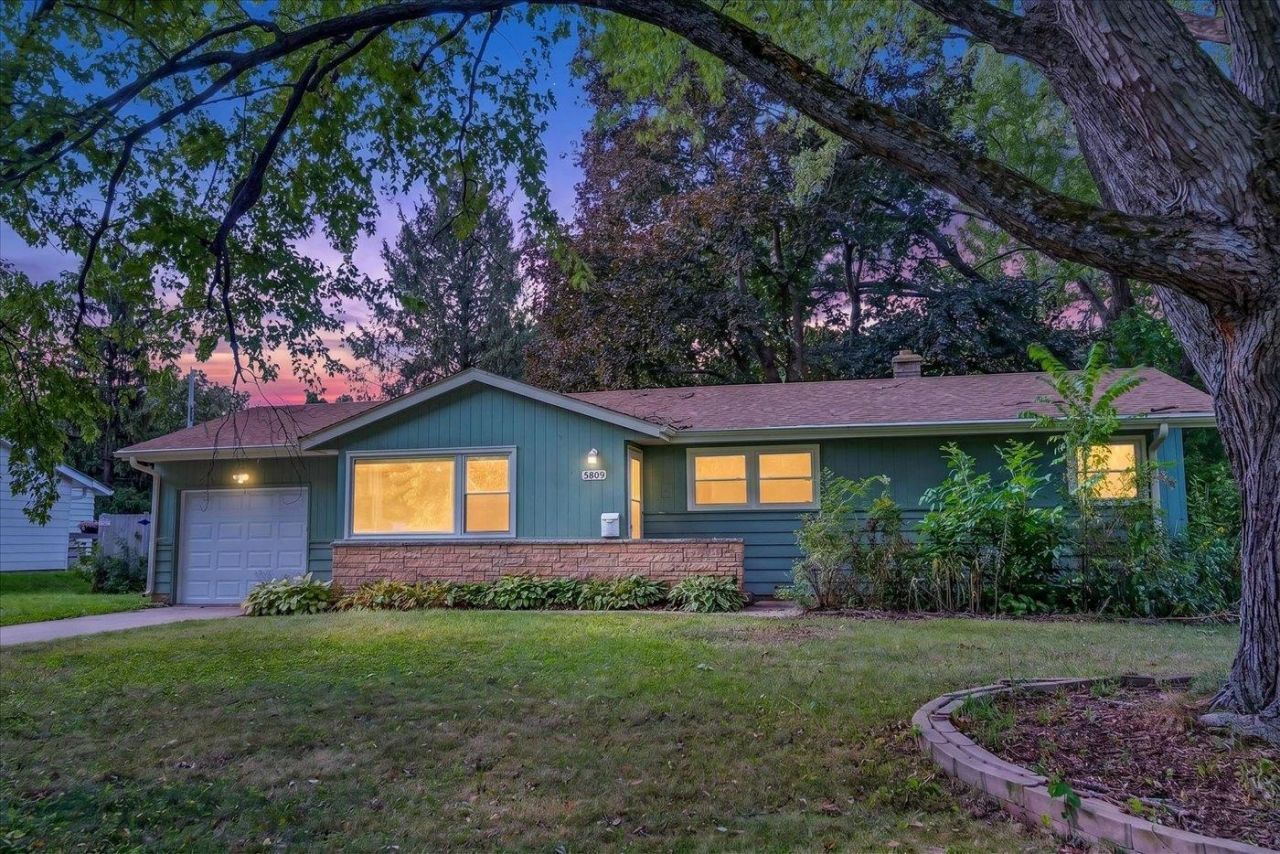
Welcome to this beautifully updated 3-bedroom ranch, ideally situated on a mature, tree-lined street in the desirable Meadowood neighborhood. The refreshed kitchen features updated cabinetry, newer flooring and backsplash, granite countertops, and newer appliances. The main level offers fresh paint, crown molding, hardwood floors, and a remodeled bathroom. The partially finished basement provides flexible additional space with room to expand. Outside, enjoy a large, private fenced yard complete with a deck and fire pit?perfect for relaxing or entertaining. Newer roof and painted exterior and a newer garage door add to the appeal. Just across the street sits the neighborhood park space and community gardens that offer convenient access to even more outdoor enjoyment.
Property Features
Property Type: Residential - Single Family
Fenced: Yes
Fuel Type: Natural gas
Garage: 1 car attached
Lot Size:
Stories: 1.0
Taxes: $6,183
Year Built: 1960
Amenities
Wood
Brick
Stone
Feature Descriptions
Exterior: Wood, Brick, Stone
Garage: 1 car, Attached
Heating/Cooling: Forced air, Central air
Lot: Wooded
Water/Waste: Municipal sewer, Municipal water
Wooded: Yes
Room Sizes
Primary Bedroom: 13x10 Level M
Bedroom 2: 10x9 Level M
Bedroom 3: 11x9 Level M
Dining Room: 11x11
Kitchen: 8x12 Level M
Living/Great Room: 13x15 Level M
Local Schools
High School: Memorial
Middle School: Toki
Elementary School: Huegel
School District: Madison
Listed By / Shown By
Listed By
Agency Name: Bunbury & Assoc, REALTORS
Agency Phone: 608-441-7777
Shown By
Agent Name: Darlene Catalani
Agent Phone: (815) 262-7257
Agency Title: Dickerson & Nieman Realtors
Estimate Your Payment
Estimated Payment
$ 1,597.41 per month $956.77 Principal & Interest $515.25 Property Tax $125.39 Homeowner's Insurance
5809 Thrush Lane | MLS# 2032834
This single family home located at 5809 Thrush Lane, Madison, WI 53711 is currently listed for sale with an asking price of $429,900. This property was built in 1960 and has 3 bedrooms and 1 full baths with 1424 sq. ft. Thrush Lane is located in the Meadowood subdivision within the Madison school district. Search Meadowood real estate on darlenecatalani.dickersonnieman.com today.