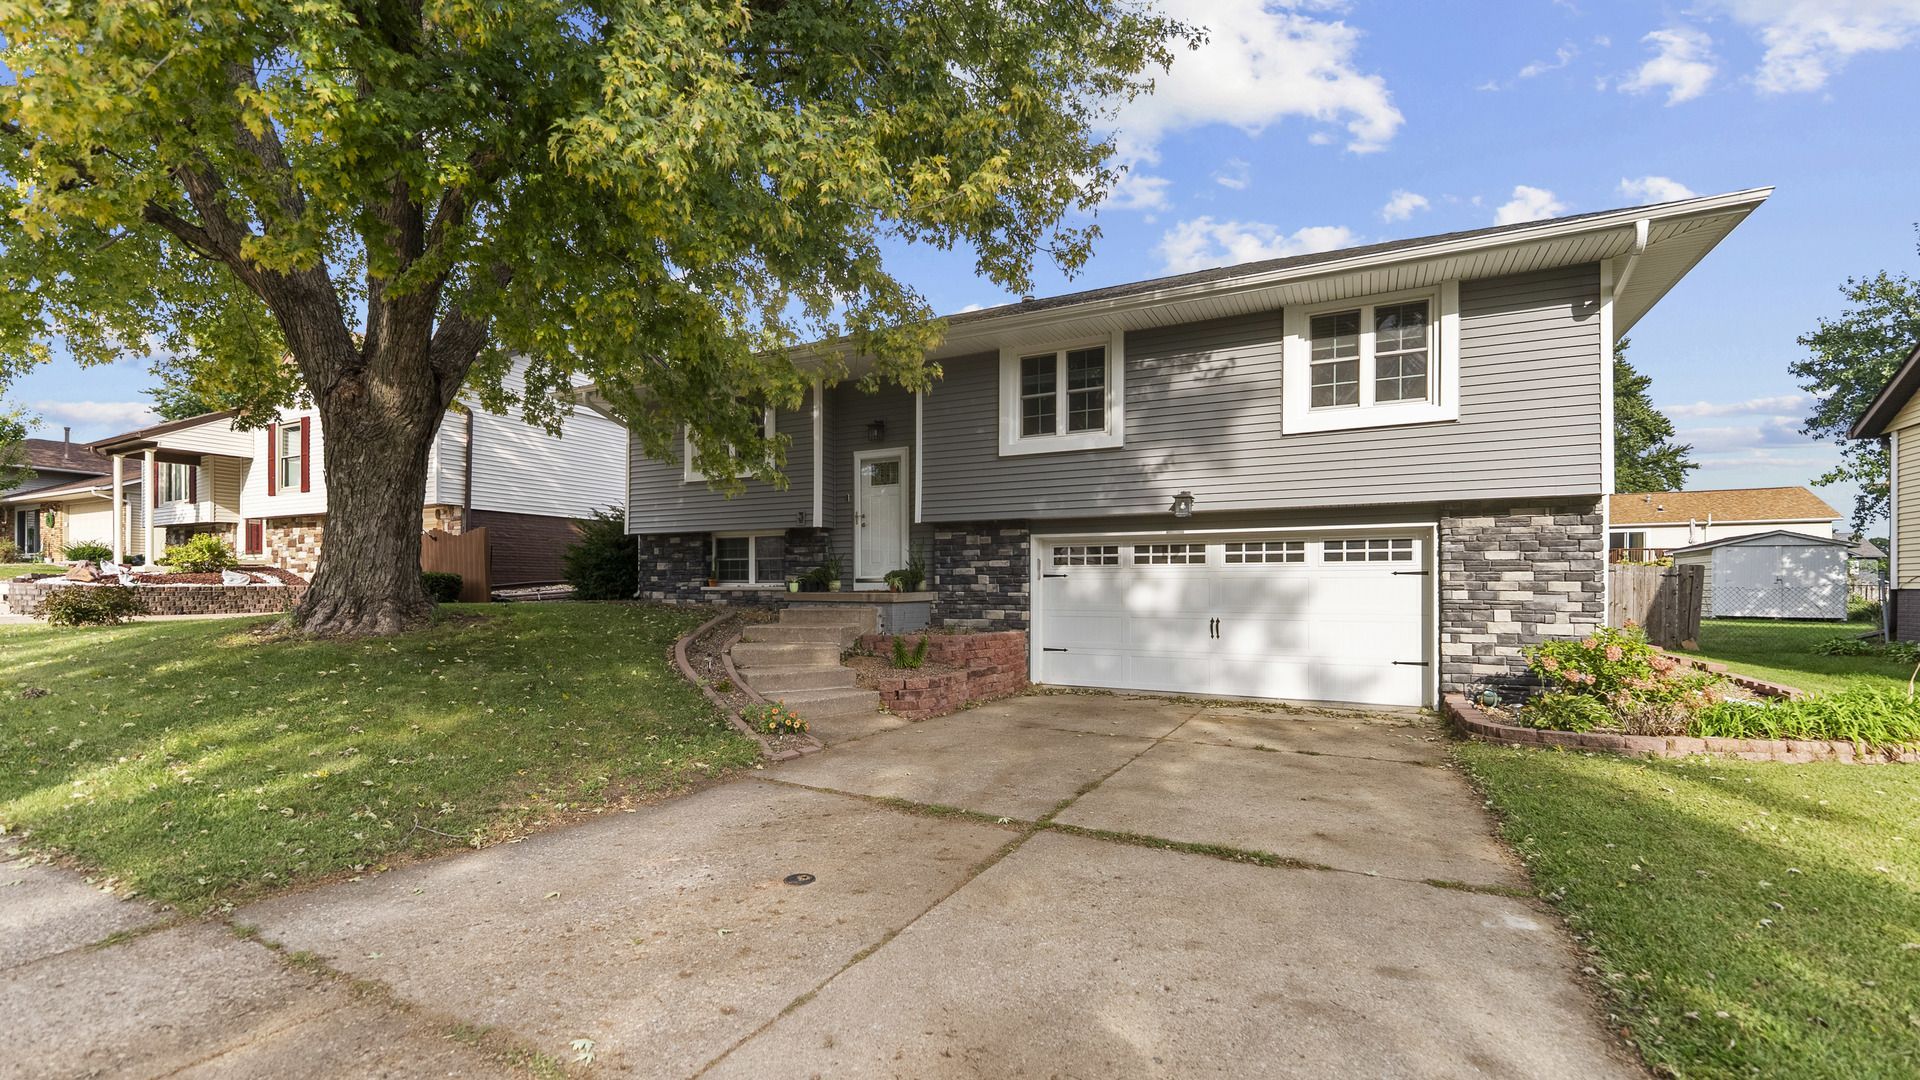

BEDS3
BATHS2 full 1 partial
SQUARE FEET1,732
MLS#12759810
STATUSNew
PROPERTY TYPEResidential - Single Family
SUBDIVISIONOak Brook
SCHOOLDistrict 1611
Property Description
Beautifully maintained and thoughtfully updated 3-bedroom split foyer with an oversized 2-car garage. Security cameras include doorbell and two overlooking backyard and deck. Numerous improvements throughout include washer & dryer (2023), water heater (2025), new paint (2025), furnace (2025) and coils (2026), and dishwasher (2026). The remodeled kitchen features updated cabinetry, stainless steel appliances, granite countertops, a large island and reverse osmosis system serving both the sink and refrigerator. Walls were opened to create a more spacious, open-concept feel, and new (2026) hardwood flooring adds warmth and character to the main living areas. The vaulted sunroom addition is filled with natural light and overlooks the fenced backyard and new (2023) composite deck - perfect for relaxing or entertaining. The primary bedroom offers two double closets and an updated full bath with tiled shower. New (2026) carpet installed in the other two bedrooms. The finished lower level provides additional living space with a family room, wood-burning fireplace (painted brick and hearth), and half bath. The home is also radon mitigated. Major exterior improvements include roof, siding, and gutters replaced in 2021.
Property Features
Property Type: Residential - Single Family
Basement: Yes
Basement: Partially Finished, Full
Cooling: Central Air
Fireplaces: 1
Garage: 2
Heating: Natural Gas
Home Style: Split Level
Lot Size: 0.18 Acres
Roof Type: Asphalt
Taxes: $4,364
Year Built: 1978
Amenities
Vaulted Ceiling(s)
Separate Dining Room
Feature Descriptions
Additional rooms: Sun Room
Additional Structures: Shed(s), EV Ready
Appliances: Range, Microwave, Dishwasher, Refrigerator, Washer, Dryer, Disposal, Range Hood, Water Purifier, Gas Cooktop, Gas Oven
Association Includes: None
Dining Room: Separate
Exterior: Vinyl Siding
Fireplace: Wood Burning
Fireplace Location(s): Family Room
Lot: Mature Trees, Level
Lot Dimensions: 65x120
Other Equipment: Sump Pump, Radon Mitigation System, Security Cameras, Internet-Fiber, Water Heater-Gas
Parcel#: W1007B03
Parking: Concrete, Garage Door Opener, Garage, EV Ready, Electric Vehicle Charging Station(s), Yes, Garage Owned, Attached, Driveway, Owned
Sewer: Public Sewer
Total Rooms: 7
Township: N/A
Water: Public
Room Sizes
Sun Room: 11X15
Bedroom 2: 11X11
Bedroom 3: 10X11
Dining Room: 8X11
Family Room: 12X23
Kitchen: 11X11
Laundry: 7X8
Living Room: 13X14
Primary Bedroom: 11X17
Local Schools
School District: District 1611
Listed By / Shown By
Listed By
Agency Name: Mel Foster Co. Davenport
Agency Phone: 563-359-4663
Shown By
Agent Name: Darlene Catalani
Agent Phone: (815) 262-7257
Agency Title: Dickerson & Nieman Realtors

Estimate Your Payment
Estimated Payment
$ 1,194.10 per month $734.21 Principal & Interest $363.67 Property Tax $96.22 Homeowner's Insurance
5807 Fillmore Street | MLS# 12759810
This single family home located at 5807 Fillmore Street , Davenport, IA 52806 is currently listed for sale with an asking price of $329,900. This property was built in 1978 and has 3 bedrooms and 2 full and 1 partial baths with 1732 sq. ft. Fillmore Street is located in the Oak Brook subdivision within the District 1611 school district. Search Oak Brook real estate on darlenecatalani.dickersonnieman.com today.