
BEDS2
BATHS2 full
SQUARE FEET1,118
MLS#12763038
STATUSNew
PROPERTY TYPEResidential - Single Family
SCHOOLDistrict 205
Property Description
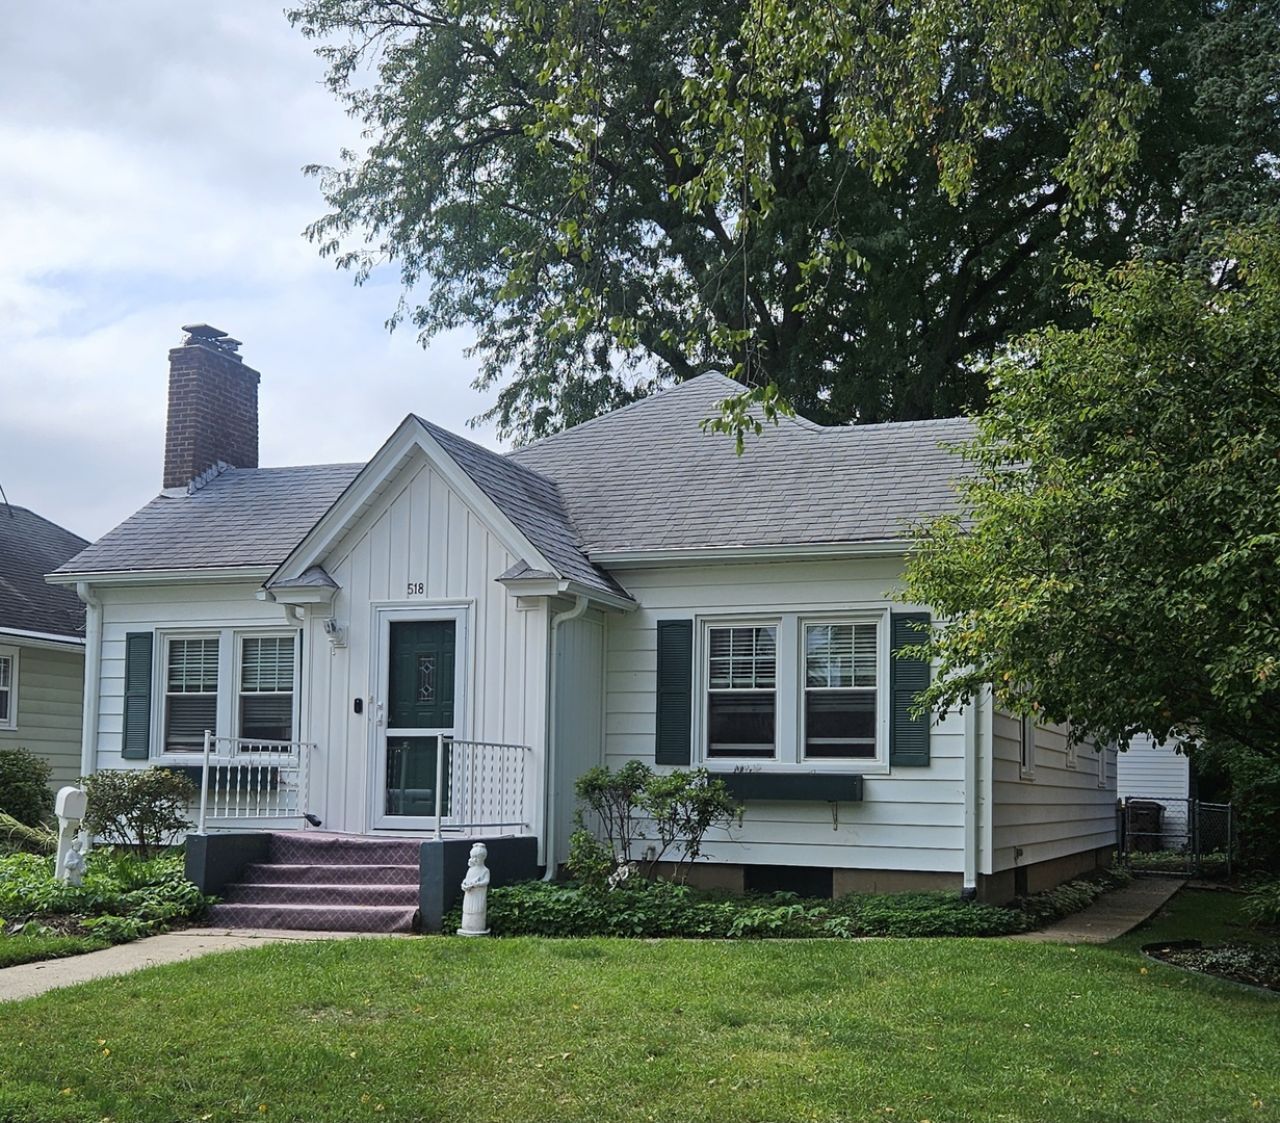
Welcome to this conveniently located two bedroom ranch with classic charming features. Original hardwood floors throughout the living room, dining room and bedrooms. A beautiful wood burning fireplace is featured in the living room along with stylish crown molding and a coved ceiling. Updated windows in every room of this lively home. Plenty of storage is found in the kitchen with lots of cabinet space and drawers. Off the kitchen and down a couple of steps you will find a cozy and bright extra room that would make a fantastic office or family room complete with sliding glass doors leading to the backyard. Fenced in backyard featuring a patio area and path leading out to the garage with alley access. A small amount of TLC will make a drastic difference in this home. Being sold as is to settle an estate.
Property Features
Property Type: Residential - Single Family
Basement: Yes
Basement: Partially Finished, Full
Cooling: Central Air
Garage: 1
Heating: Natural Gas
Lot Size: 0.15 Acres
Taxes: $2,921
Year Built: 1945
Feature Descriptions
Additional rooms: Recreation Room, Other Room
Association Includes: None
Exterior: Vinyl Siding
Lot Dimensions: 42.2X89
Parcel#: 1219308011
Parking: Yes, Garage Owned, Detached, Garage
Sewer: Public Sewer
Total Rooms: 7
Township: Rockford
Water: Public
Room Sizes
Recreation Room: 12X11
Other Room: 12X10
Bedroom 2: 10X13
Dining Room: 14X12
Family Room: 13X11
Kitchen: 11X10
Living Room: 20X13
Primary Bedroom: 11X13
Local Schools
School District: District 205
Listed By / Shown By
Listed By
Agency Name: Dickerson & Nieman Realtors - Rockford

Shown By
Agent Name: Darlene Catalani
Agent Phone: (815) 262-7257
Estimate Your Payment
Estimated Payment
$ 694.00 per month $398.38 Principal & Interest $243.42 Property Tax $52.21 Homeowner's Insurance
518 Robert Avenue | MLS# 12763038
This single family home located at 518 Robert Avenue , Rockford, IL 61107 is currently listed for sale by Dickerson & Nieman Realtors - Rockford, with an asking price of $179,000. This property was built in 1945 and has 2 bedrooms and 2 full baths with 1118 sq. ft. Robert Avenue is located within the District 205 school district. Search Rockford real estate on darlenecatalani.dickersonnieman.com today.