
BEDS3
BATHS1 full
SQUARE FEET1,599
MLS#12709820
STATUSNew
PROPERTY TYPEResidential - Single Family
SCHOOLDistrict 140
Property Description
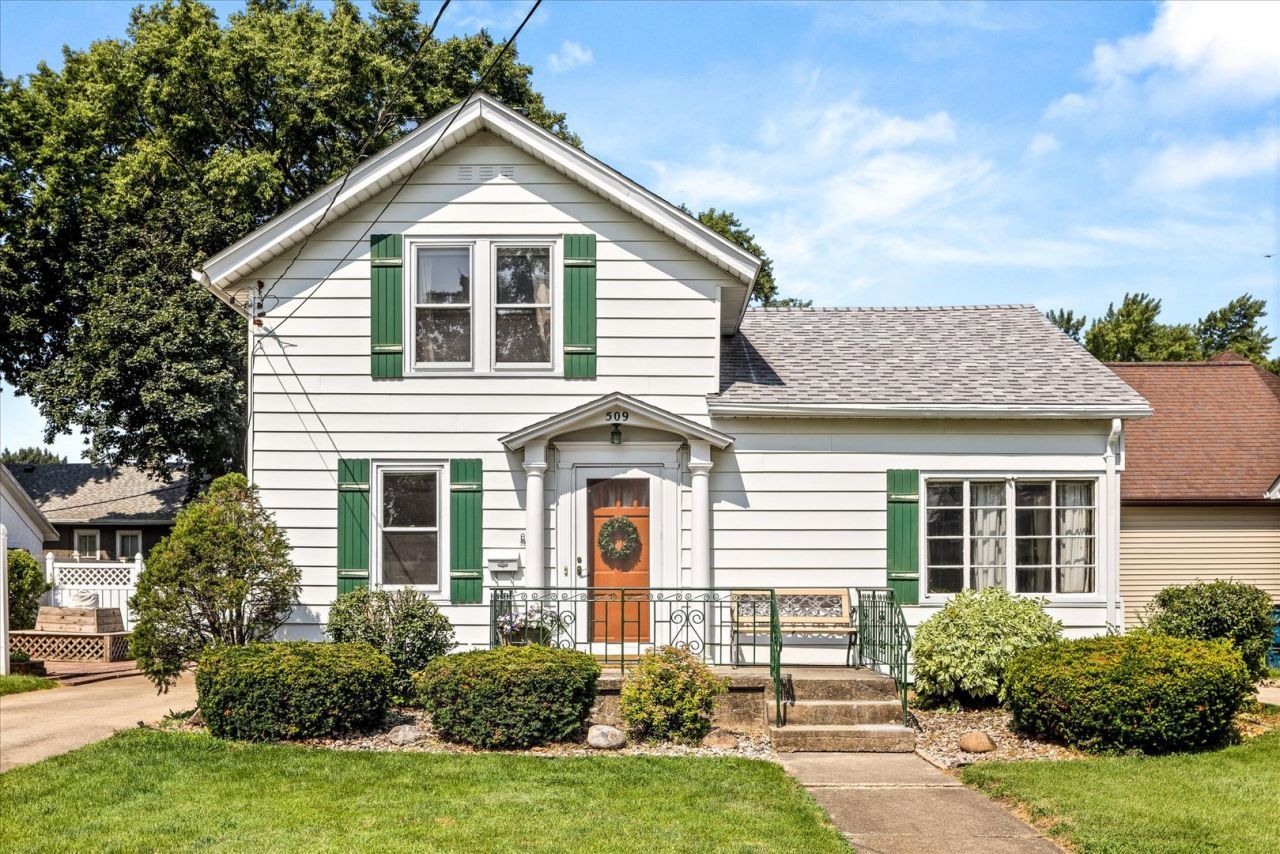
Opportunity is knocking with this charming 3-bedroom, 1-bath home that's ready for its next chapter! Featuring a functional layout and a 1-car garage, this property offers the perfect canvas for buyers looking to add their personal touch and create the home of their dreams. Whether you're a first-time homebuyer, investor, or someone with a vision, you'll appreciate the potential this home has to offer. With plenty of space to customize and make your own, the possibilities are endless. Bring your ideas, roll up your sleeves, and transform this property into something truly special. Don't miss your chance to own an affordable home with great potential-schedule your private showing today and imagine the possibilities!
Property Features
Property Type: Residential - Single Family
Basement: Partially Finished, Full
Basement: Yes
Cooling: Window Unit(s)
Garage: 1
Heating: Forced Air
Lot Size: 0.16 Acres
Roof Type: Asphalt
Taxes: $3,471
Year Built: 1900
Feature Descriptions
Additional rooms: No additional rooms
Appliances: Range, Refrigerator, Dryer
Association Includes: None
Exterior: Steel Siding
Lot Dimensions: 114x61
Parcel#: 2214216005
Parking: Concrete, Garage Door Opener, Yes, Garage Owned, Detached, Garage
Sewer: Public Sewer
Total Rooms: 7
Township: Ottawa
Water: Public
Room Sizes
Bedroom 2: 15X10
Bedroom 3: 15X10
Dining Room: 15X13
Family Room: 16X15
Kitchen: 16X15
Living Room: 19X10
Primary Bedroom: 15X9
Local Schools
High School: Ottawa Township High School
School District: District 140
Listed By / Shown By
Listed By
Agency Name: Keller Williams Infinity
Agency Phone: 630-778-5800
Shown By
Agent Name: Darlene Catalani
Agent Phone: (815) 262-7257
Agency Title: Dickerson & Nieman Realtors

Estimate Your Payment
Estimated Payment
$ 679.42 per month $344.96 Principal & Interest $289.25 Property Tax $45.21 Homeowner's Insurance
509 Christie Street | MLS# 12709820
This single family home located at 509 Christie Street , Ottawa, IL 61350 is currently listed for sale with an asking price of $155,000. This property was built in 1900 and has 3 bedrooms and 1 full baths with 1599 sq. ft. Christie Street is located within the District 140 school district. Search Ottawa real estate on darlenecatalani.dickersonnieman.com today.