
BEDS5
BATHS5 full
SQUARE FEET3,916
MLS#12757609
STATUSNew
PROPERTY TYPEResidential - Single Family
SCHOOLDistrict 205
Property Description
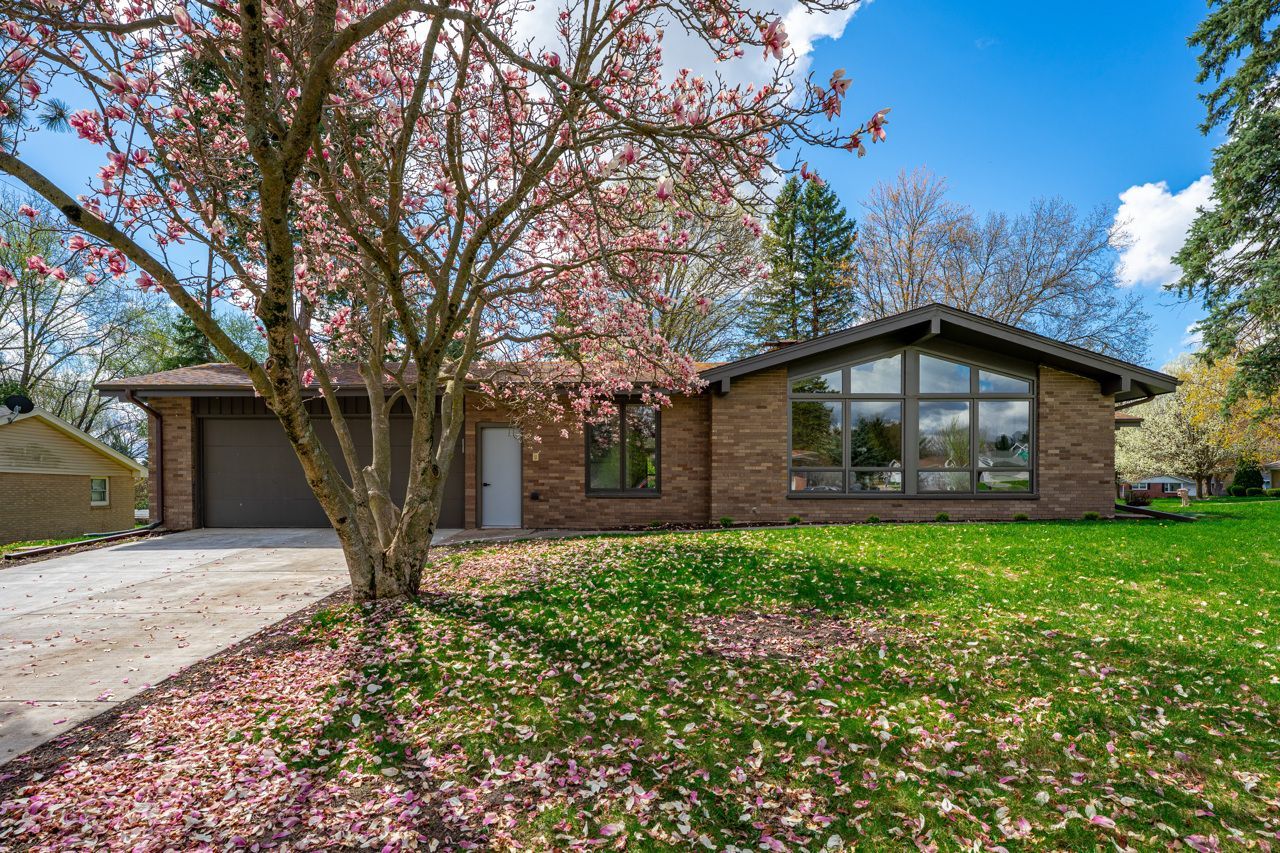
This beautifully renovated sprawling ranch home is a true hidden gem located in a well established Northeast Rockford location. Mid-century yet with all the contemporary high end finishes of a new build. A gorgeous floor to ceiling stone fireplace serves as the architectural anchor. The open concept great room features an abundance of natural light, soaring ceilings and a wet bar for your entertaining and enjoyment...Delight in your gourmet kitchen featuring sleek quartz, premium appliances, a dining area and both coffee and breakfast bars. All this expands to your indoor / outdoor space with an abundance of wonderful natural daylight for retreat, gathering or entertaining. Exquisite porcelain tile and uniquely toned hardwood floors are amongst the custom features of this special home. Cozy yet expansive, this 5 bedroom, 5 bathroom home is suitable for the needs all buyers whether an individual or many. The lower level provides it own exceptional living opportunity with family room, wet bar, separate entertainment area, bedrooms and bathrooms! Bonus to all this and more is the heated garage. A must see! Experience Rockford from this convenient location. Close to I-90, shopping, schools, medical and sport and entertainment facilities.
Property Features
Property Type: Residential - Single Family
Basement: Yes
Basement: Finished, Full, Daylight
Cooling: Central Air
Garage: 2.5
Heating: Natural Gas, Forced Air
Lot Size: 120X125.92X120X120
Taxes: $8,631
Year Built: 1965
Feature Descriptions
Additional rooms: Eating Area, Bedroom 5,Foyer, Enclosed Porch
Association Includes: None
Exterior: Brick, Stone
Lot Dimensions: 120X125.92X120X120
Parcel#: 1216103004
Parking: Yes, Attached, Garage
Sewer: Community Sewer
Total Rooms: 10
Township: Rockford
Water: Community
Room Sizes
Eating Area: 21X16
Bedroom 5: 23X9
Foyer: 12X7
Enclosed Porch: 17X11
Bedroom 2: 14X12
Bedroom 3: 12X10
Bedroom 4: 23X9
Dining Room: 15X11
Family Room: 30X18
Kitchen: 15X13
Living Room: 23X16
Primary Bedroom: 18X12
Local Schools
School District: District 205
Listed By / Shown By
Listed By
Agency Name: Dickerson & Nieman Realtors - Rockford

Shown By
Agent Name: Darlene Catalani
Agent Phone: (815) 262-7257
Estimate Your Payment
Estimated Payment
$ 1,889.76 per month $1,034.89 Principal & Interest $719.25 Property Tax $135.63 Homeowner's Insurance
5075 Welsh Road | MLS# 12757609
This single family home located at 5075 Welsh Road, Rockford, IL 61107 is currently listed for sale by Dickerson & Nieman Realtors - Rockford, with an asking price of $465,000. This property was built in 1965 and has 5 bedrooms and 5 full baths with 3916 sq. ft. Welsh Road is located within the District 205 school district. Search Rockford real estate on darlenecatalani.dickersonnieman.com today.