
BEDS4
BATHS2 full 1 partial
SQUARE FEET3,097
MLS#202607050
STATUSActive
PROPERTY TYPEResidential - Single Family
SCHOOLRockford 205
Property Description
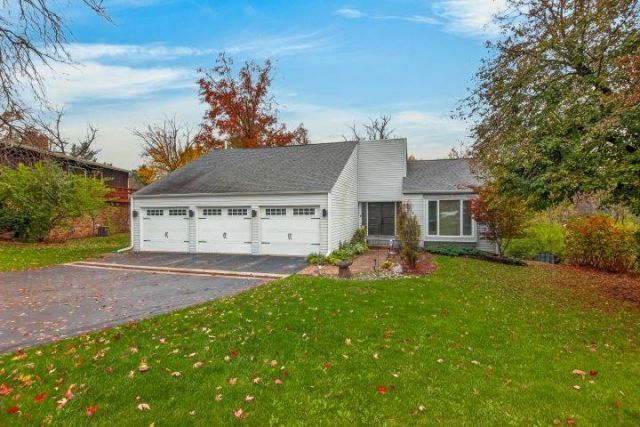
Beautiful 4 bedroom, 2.5 bath ranch located on a quiet cul-de-sac in NE Rockford's Imperial Oaks Subdivision. Gorgeous lot with mature trees and creek running through the length of the property. Nicely landscaped yard greets you to a grand foyer with volume ceiling and stunning wood accent wall. Large living room loaded with natural light opens to huge formal dining room loaded with windows allowing views of the stunning fenced in backyard scenery. Kitchen has SS appliances, eat-in breakfast bar open to the family room wrapped with windows and access to the deck. Primary bedroom with nice en-suite, dual vanities, multiple closets and direct access to deck area. Fully exposed walk-out lower level offers large family room with fireplace and bar area and sliding glass door to lower patio area along with 3 bedrooms, full bath and plenty of storage. Upper loft area offers possibility for bonus room, fitness or storage space and has access directly to garage. Wonderful location!
Property Features
Property Type: Residential - Single Family
Basement: Yes
Cooling: Central Air
Fireplaces: 1
Garage: 3
Heating: Forced Air, Natural Gas
Home Style: Ranch
Lot Size: 0.37 Acres
Roof Type: Shingle
Taxes: $7,681
Appliances
Dishwasher
Microwave
Refrigerator
Stove/Cooktop
Feature Descriptions
Basement: Full
Exterior: Siding
General Features: Deck, Laundry 1st Floor, L.L. Finished Space, Main Floor Primary, Patio, Skylight(s), Fenced Yard
Land features: Creek/Pond, Water Front Lot, Water View Lot, Wooded, City/Town
Sewer: City/Community
Water: City/Community
Wooded: Yes
Room Sizes
Bedroom 1: 17.7 X 15.1 Level - Main
Bedroom 2: 12.10 X 13.4 Level - Walk Out
Bedroom 3: 19.4 X 10.4 Level - Walk Out
Bedroom 4: 15.9 X 15.1 Level - Walk Out
Kitchen: 12.1 X 10.9 Level - Main
Living Room: 19 X 14 Level - Main
Dining Room: 18.3 X 13.10 Level - Main
Family Room: 16.8 X 14.2 Level - Main
Yes: 21.1 X 21.5 Level - Walk Out
BATH: 16.8 X 12.9 Level - Main
Local Schools
School District: Rockford 205
Listed By / Shown By
Listed By
Agency Name: DICKERSON & NIEMAN

Shown By
Agent Name: Darlene Catalani
Agent Phone: (815) 262-7257
Estimate Your Payment
Estimated Payment
$ 1,584.05 per month $834.59 Principal & Interest $640.08 Property Tax $109.38 Homeowner's Insurance
5038 Whittier Lane | MLS# 202607050
This single family home located at 5038 Whittier Lane, Rockford, IL 61114 is currently listed for sale by DICKERSON & NIEMAN, with an asking price of $375,000. This property has 4 bedrooms and 2 full and 1 partial baths with 3097 sq. ft. Whittier Lane is located within the Rockford 205 school district. Search Rockford real estate on darlenecatalani.dickersonnieman.com today.