
BEDS4
BATHS3 full 1 partial
SQUARE FEET2,521
MLS#2035944
STATUSActive
PROPERTY TYPEResidential - Single Family
SUBDIVISIONRidgewood
SCHOOLMadison
Listing Courtesy of:
First Weber, Inc
Agency Contact: HomeInfo@firstweber.com

Property Description
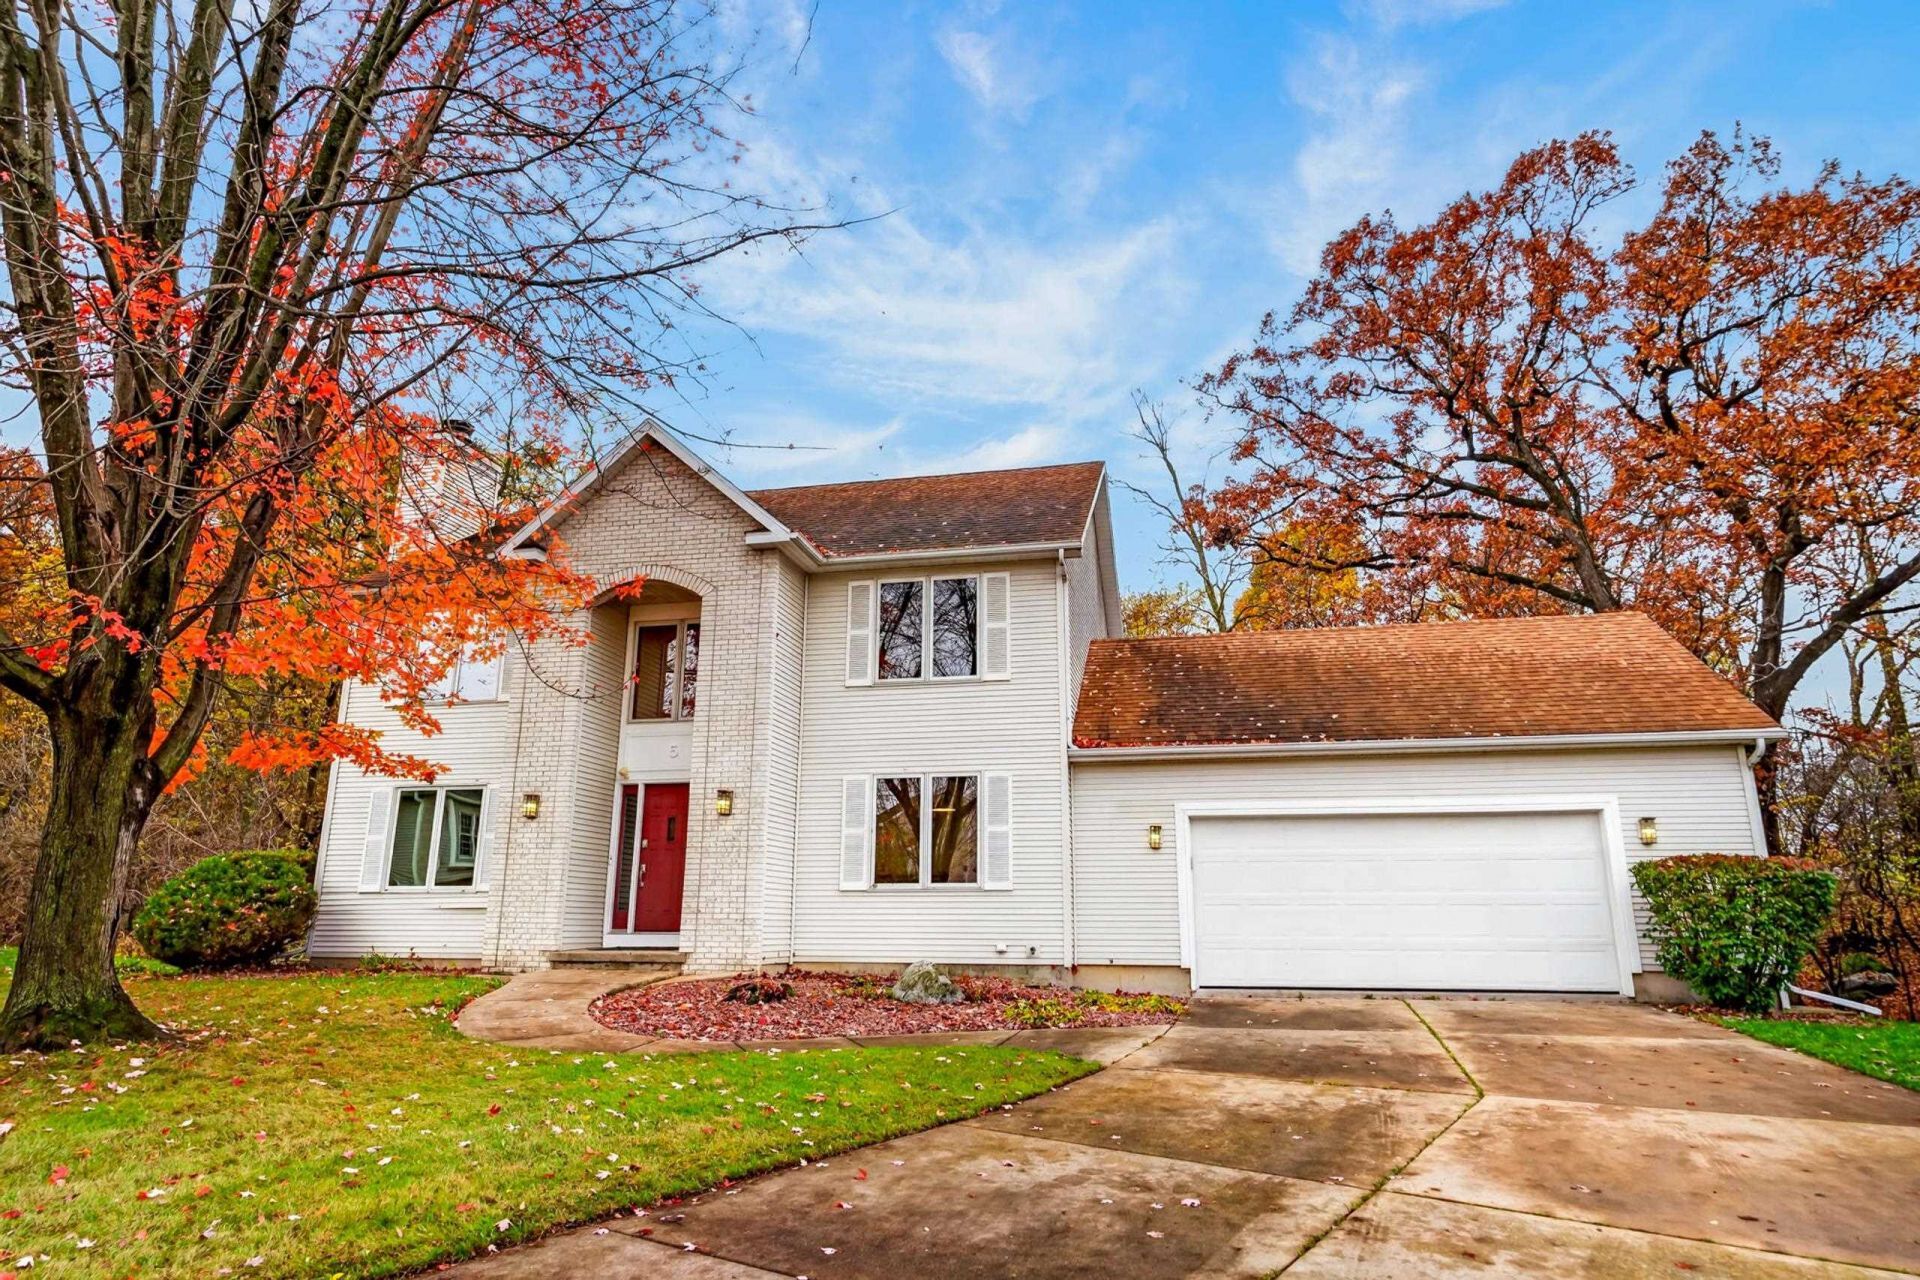
Showings begin Saturday, November 7th, from 10:00 AM?12:00 PM at the first open house. Welcome to 5 Westridge Circle! Offering 2,521 sq. ft. and 4 bedrooms, this inviting home features fresh interior paint and new carpeting. The main level offers a cozy fireplace and a kitchen with stainless steel appliances, a pantry, island, and corner sink beneath a window. Step onto the spacious deck overlooking a peaceful, tree-lined backyard with no neighbors directly behind. The upper level features comfortable bedrooms, including a spacious primary bedroom with a walk-in closet and a relaxing soaking tub in the primary bathroom. Closets throughout the home feature organizers for convenient, efficient storage. The lower level provides versatile additional living space with a double-sided fireplace, perfect for entertaining or unwinding. Enjoy thoughtful updates, inviting spaces, and backyard privacy! This home is ready for your next chapter and it includes UHP Ultimate Home Warranty!
Property Features
Property Type: Residential - Single Family
Fuel Type: Natural gas
Garage: 2 car attached
Lot Size:
Stories: 2.0
Taxes: $8,810
Year Built: 1993
Amenities
Vinyl
Feature Descriptions
Days on Site: 3
Exterior: Vinyl
Garage: 2 car, Attached
Heating/Cooling: Forced air, Central air
Lot: Cul-de-sac, Close to busline, Adjacent park/public land
Water/Waste: Municipal water, Municipal sewer
Room Sizes
Primary Bedroom: 14x12 Level U
Bedroom 2: 12x11 Level U
Bedroom 3: 12x10 Level U
Bedroom 4: 13x11 Level L
Dining Room: 12x10 Level L
Family Room: 14x11 Level M
Kitchen: 20x14 Level M
Living/Great Room: 13x12 Level M
Local Schools
High School: East
Middle School: Sherman
Elementary School: Hawthorne
School District: Madison
Listed By / Shown By
Listed By
Agency Name: First Weber, Inc
Agency Contact: HomeInfo@firstweber.com
Shown By
Agent Name: Darlene Catalani
Agent Phone: (815) 262-7257
Agency Title: Dickerson & Nieman Realtors
Estimate Your Payment
Estimated Payment
$ 1,965.09 per month $1,088.30 Principal & Interest $734.17 Property Tax $142.63 Homeowner's Insurance
5 Westridge Circle | MLS# 2035944
This single family home located at 5 Westridge Circle, Madison, WI 53704 is currently listed for sale with an asking price of $489,000. This property was built in 1993 and has 4 bedrooms and 3 full and 1 partial baths with 2521 sq. ft. Westridge Circle is located in the Ridgewood subdivision within the Madison school district. Search Ridgewood real estate on darlenecatalani.dickersonnieman.com today.