
BEDS2
BATHS2 full
SQUARE FEET1,616
MLS#2036054
STATUSActive
PROPERTY TYPEResidential - Single Family
SCHOOLEvansville
Listing Courtesy of:
Shorewest, REALTORS
Agency Phone: 608-754-2121

Property Description
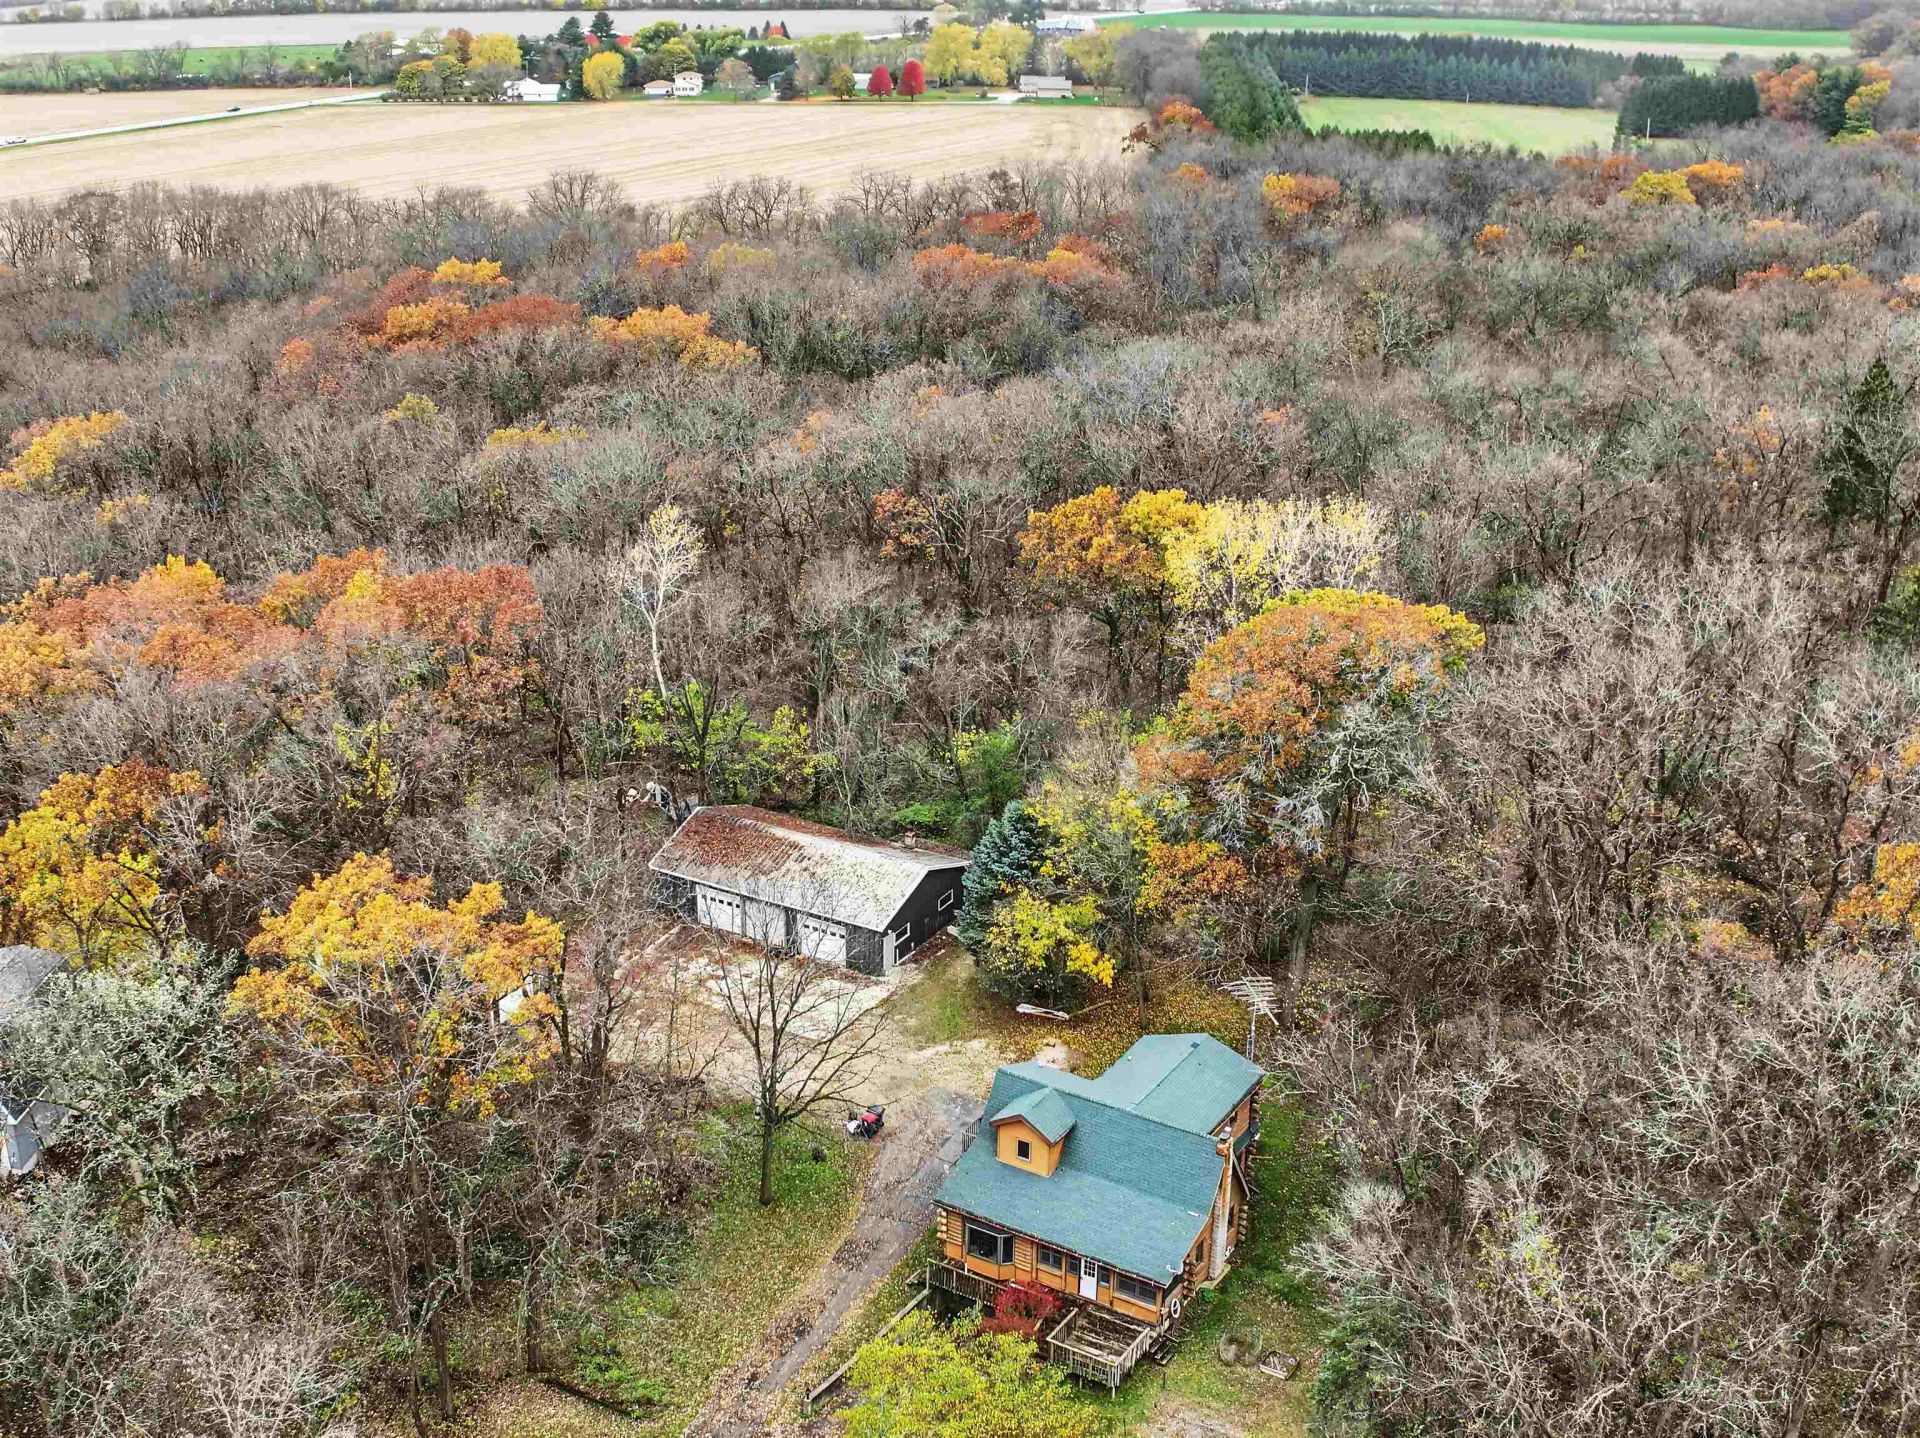
Bring your ideas to this Cape Cod style home set on 5.85 wooded acres, zoned A3! Bring the Animals! Featuring 2 bedrms & 2 bathrms, this home offers a living rm with a vaulted ceiling & wood stove, enclosed porch, & a back deck to enjoy the quiet surroundings. Approximately 30 x 50 outbuilding with 3 over head doors and a separate shed provide space for storage and hobbies, while a 1 car attached garage is tucked beneath the home. Updates include a NEW furnace and AC in 2023 and a roof in 2017, excluding the covered porch. Wood burning furnace, 2008. Wood burning insert with a blower on 1st floor. In need of some TLC, this property offers an opportunity to make it your own with room to explore & unwind. Side lot lines are marked with a fence, wooded area has several trails. Exterior Log style Siding. Room next to bathrm could be 3rd bedrm on 1st floor. Blacktop driveway, extra parking new concrete. Several newer windows throughout. Minutes to Janesville, Oregon, Evansville, Madison!
Property Features
Property Type: Residential - Single Family
Fuel Type: Natural gas
Garage: 4 car attached
Lot Size:
Stories: 1.5
Taxes: $4,458
Year Built: 1986
Amenities
Wood
Feature Descriptions
Days on Site: 1
Exterior: Wood
Garage: 1 car, Attached, Detached, Opener, Access to Basement, Additional Garage, Insulated, Workshop
Heating/Cooling: Forced air, Central air, Wood burning furnace
Lot: Wooded, Rural-in subdivision, Horses Allowed
Lot Dimensions: 200 X 1276
Outbuilding(s): Yes
Water/Waste: Well, Non-Municipal/Prvt dispos
Wooded: Yes
Room Sizes
Primary Bedroom: 15x11 Level U
Bedroom 2: 14x11 Level U
Dining Room: 13x8
Kitchen: 14x13 Level M
Living/Great Room: 19x15 Level M
Local Schools
High School: Evansville
School District: Evansville
Listed By / Shown By
Listed By
Agency Name: Shorewest, REALTORS
Agency Phone: 608-754-2121
Shown By
Agent Name: Darlene Catalani
Agent Phone: (815) 262-7257
Agency Title: Dickerson & Nieman Realtors
Estimate Your Payment
Estimated Payment
$ 1,630.12 per month $1,112.78 Principal & Interest $371.50 Property Tax $145.83 Homeowner's Insurance
4927 N Fox Road | MLS# 2036054
This single family home located at 4927 N Fox Road, Janesville, WI 53548 is currently listed for sale with an asking price of $500,000. This property was built in 1986 and has 2 bedrooms and 2 full baths with 1616 sq. ft. N Fox Road is located within the Evansville school district. Search Janesville real estate on darlenecatalani.dickersonnieman.com today.