
BEDS4
BATHS2 full 1 partial
SQUARE FEET1,560
MLS#12759196
STATUSNew
PROPERTY TYPEResidential - Single Family
SCHOOLDistrict 40
Property Description
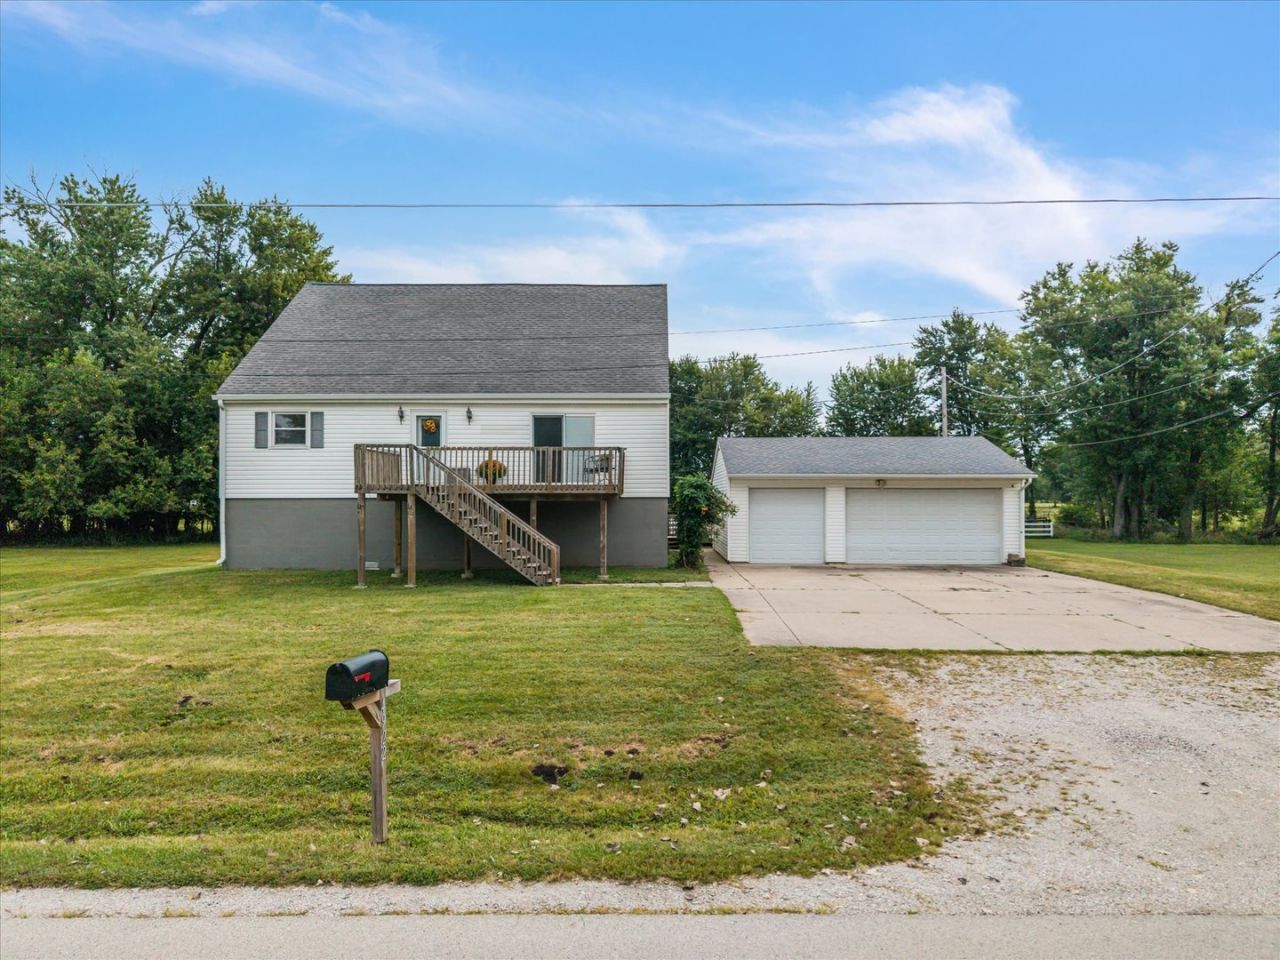
There's a lot to love about this 4-bedroom, 2.5-bath home! Step inside to a spacious living room with a vaulted ceiling. The kitchen offers plenty of cabinetry and counter space, with an adjoining dining area that leads out to the deck. The main level also features a primary bedroom with a private full bath, a separate half bath, and laundry. Upstairs, you'll find three additional bedrooms and another full bath. All appliances and water softener stay with the home. The furnace and roof were new in 2019, per the seller. Outside, enjoy the large yard and deck, where you can take in views of the Rock River. The elevated design creates a large covered area beneath the home, providing additional space for storage. The 3-car detached garage offers plenty of room for parking, storage, and workspace. Two Parcels included in the sale: 17-15-301-006, 17-15-301-008.
Property Features
Property Type: Residential - Single Family
Basement: None
Cooling: Central Air
Garage: 3
Heating: Natural Gas
Home Style: Traditional
Lot Size: 1.53 Acres
Roof Type: Asphalt
Taxes: $2,041
Year Built: 1979
Amenities
Vaulted Ceiling(s)
1st Floor Bedroom
1st Floor Full Bath
Dining Combo
Feature Descriptions
Additional rooms: No additional rooms
Appliances: Range, Microwave, Dishwasher, Refrigerator
Association Includes: None
Bath Features: Whirlpool, Separate Shower, Double Sink
Dining Room: Kitchen/Dining Combo
Exterior: Vinyl Siding
Laundry: Main Level, In Unit
Lot: Level, Views
Parcel#: 1715301006
Parking: Garage Door Opener, Detached, Garage
Sewer: Septic Tank
Total Rooms: 7
Water: Well
Room Sizes
Bedroom 2: 11X13
Bedroom 3: 10X9
Bedroom 4: 11X13
Dining Room: 8X13
Kitchen: 9X13
Laundry: 8X5
Living Room: 17X11
Primary Bedroom: 10X14
Local Schools
School District: District 40
Listed By / Shown By
Listed By
Agency Name: Currents and Keys Realty
Agency Phone: 563-265-1495
Shown By
Agent Name: Darlene Catalani
Agent Phone: (815) 262-7257
Agency Title: Dickerson & Nieman Realtors

Estimate Your Payment
Estimated Payment
$ 598.01 per month $378.35 Principal & Interest $170.08 Property Tax $49.58 Homeowner's Insurance
4922 36th Street | MLS# 12759196
This single family home located at 4922 36th Street, Moline, IL 61265 is currently listed for sale with an asking price of $169,999. This property was built in 1979 and has 4 bedrooms and 2 full and 1 partial baths with 1560 sq. ft. 36th Street is located within the District 40 school district. Search Moline real estate on darlenecatalani.dickersonnieman.com today.