
BEDS3
BATHS2 full
SQUARE FEET1,485
MLS#2024305
STATUSActive
PROPERTY TYPEResidential - Condominium
SUBDIVISIONSiggel Grove
SCHOOLMadison
Listing Courtesy of:
Keller Williams Lake Country
Agency Phone: 262-912-1400

Property Description
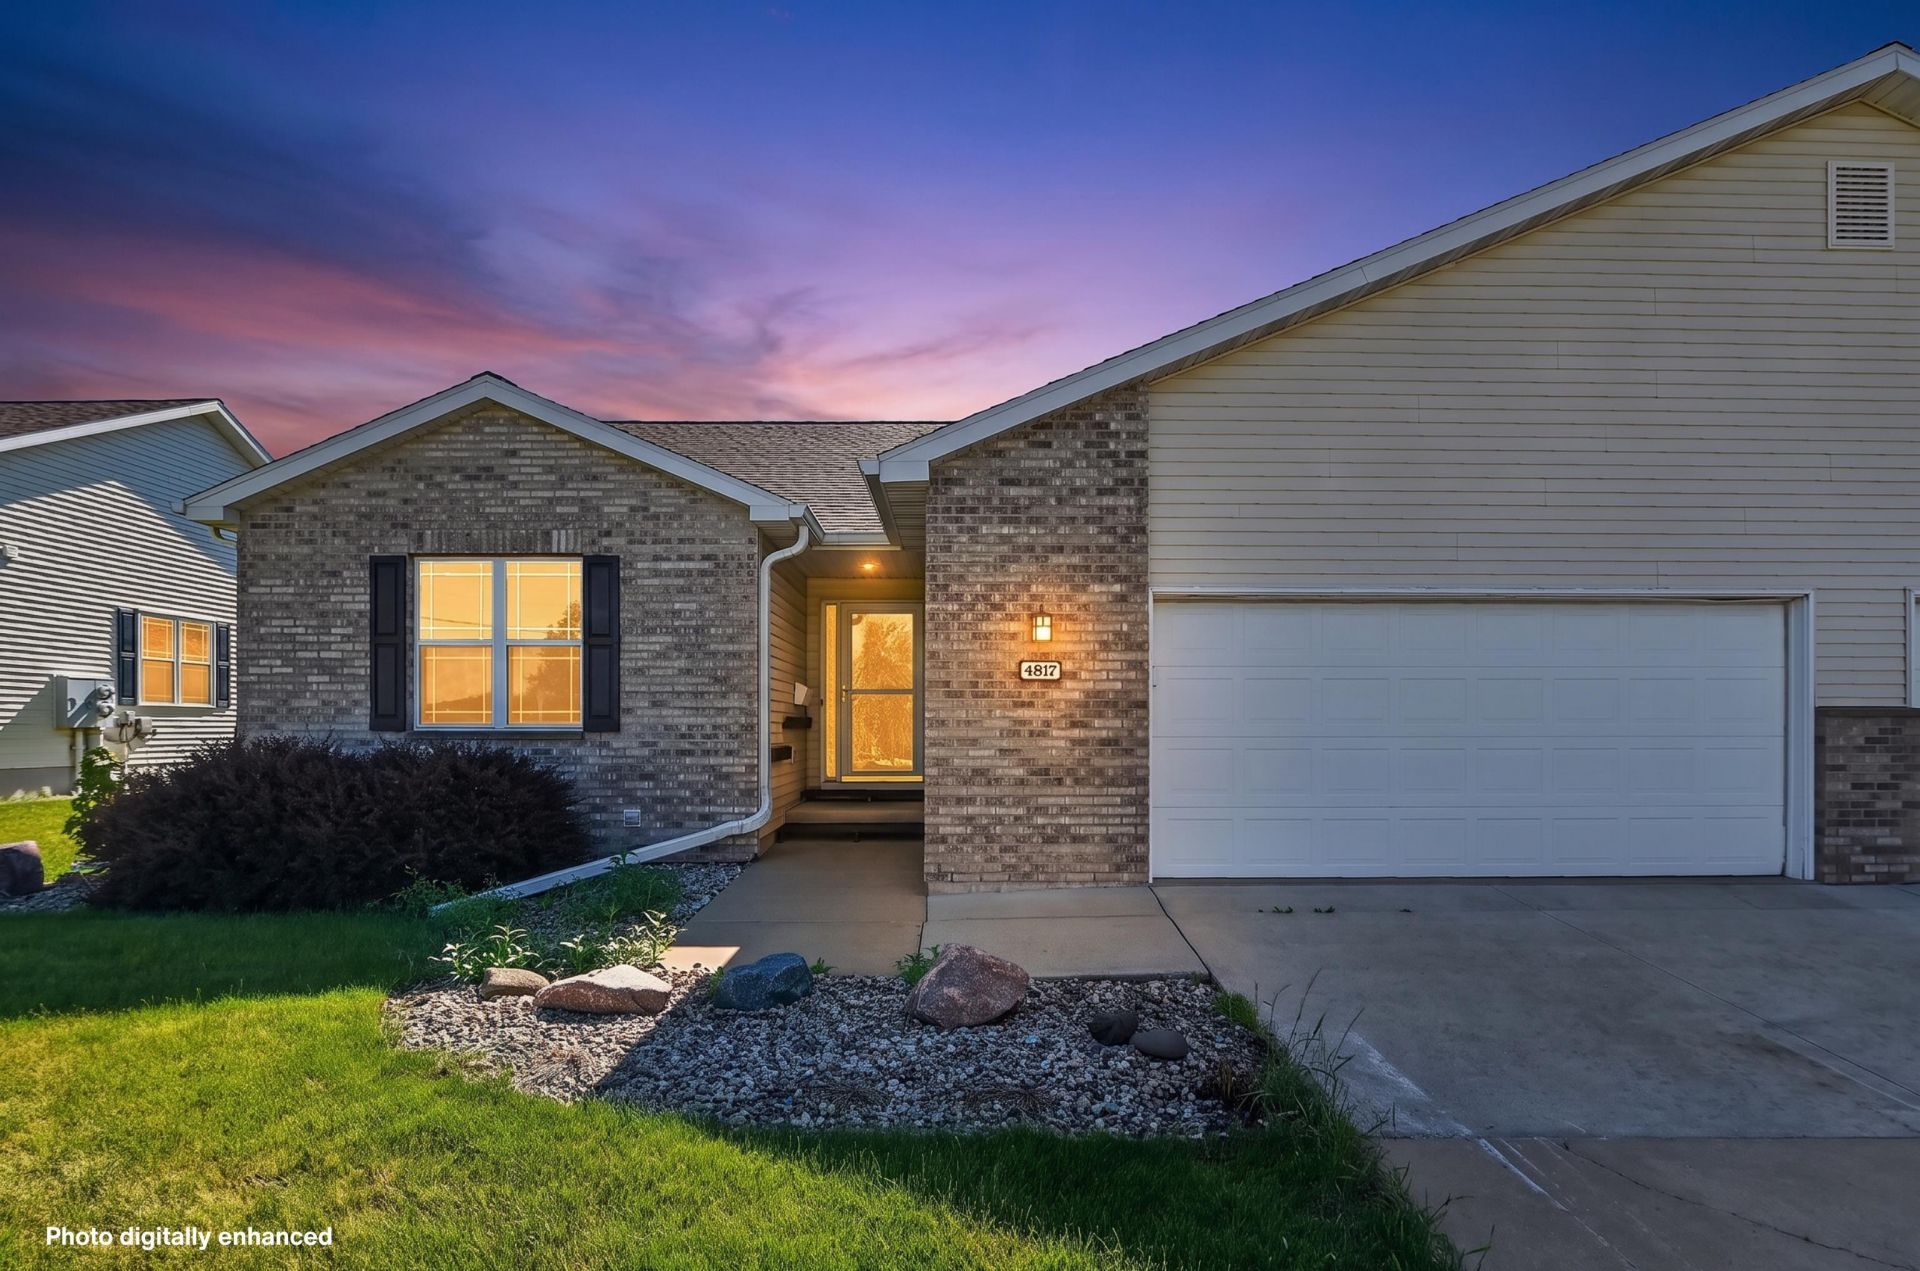
Welcome home to your bright, serene Madison sanctuary! This lovely 3-bedroom, 2-bathroom ranch condo near McFarland blends effortless main-floor living with timeless warmth. Fresh professional paint and brand-new carpet invite you right in, while natural light fills every corner. Having all bedrooms, baths, and laundry on the main level makes daily living a dream. Downstairs, a full basement with 2 egress windows and bath rough-in offers endless room to grow. Enjoy lovely views across from McFarland Park, a 2-car attached garage, home warranty, and an exceptionally solid, well-run condo association. Simple, beautiful, and ready for your next chapter! Great location across from McFarland Park with quick access to the beltline and interstate.
Property Features
Property Type: Residential - Condominium
Fuel Type: Natural gas
Taxes: $6,733
Year Built: 2002
Amenities
Vinyl
Brick
Feature Descriptions
Basement Unit: Full, Full Size Windows/Exposed, Sump pump, Stubbed for Bathroom, Poured concrete foundatn, Unfinished
Common Amenities: Common Green Space
Condo Fee: $295.00
Days on Site: 114
Exterior: Vinyl, Brick
Heating/Cooling: Forced air, Central air
Parking (Per Unit): 2 car Garage, Attached, Opener inc, Concrete, Insulated Garage, Keyless Entry
Units: 2
Water/Waste: Municipal water, Municipal sewer
Room Sizes
Primary Bedroom: 14x13 Level M
Bedroom 2: 11X10 Level M
Bedroom 3: 13x11 Level M
Kitchen: 15x12 Level M
Laundry Room: 5x5 Level M
Living/Great Room: 20X16 Level M
Local Schools
High School: Lafollette
Middle School: Sennett
Elementary School: Henderson
School District: Madison
Listed By / Shown By
Listed By
Agency Name: Keller Williams Lake Country
Agency Phone: 262-912-1400
Shown By
Agent Name: Darlene Catalani
Agent Phone: (815) 262-7257
Agency Title: Dickerson & Nieman Realtors
Estimate Your Payment
Estimated Payment
$ 1,467.29 per month $801.20 Principal & Interest $561.08 Property Tax $105.00 Homeowner's Insurance
4817 Marsh Road | MLS# 2024305
This condo located at 4817 Marsh Road, Madison, WI 53718 is currently listed for sale with an asking price of $360,000. This property was built in 2002 and has 3 bedrooms and 2 full baths with 1485 sq. ft. Marsh Road is located in the Siggel Grove subdivision within the Madison school district. Search Siggel Grove real estate on darlenecatalani.dickersonnieman.com today.