
BEDS4
BATHS1 full
SQUARE FEET1,525
MLS#2034656
STATUSActive
PROPERTY TYPEResidential - Single Family
SUBDIVISIONLake Edge Park
SCHOOLMadison
Listing Courtesy of:
Collective Real Estate Group
Agency Phone: 608-662-7777

Property Description
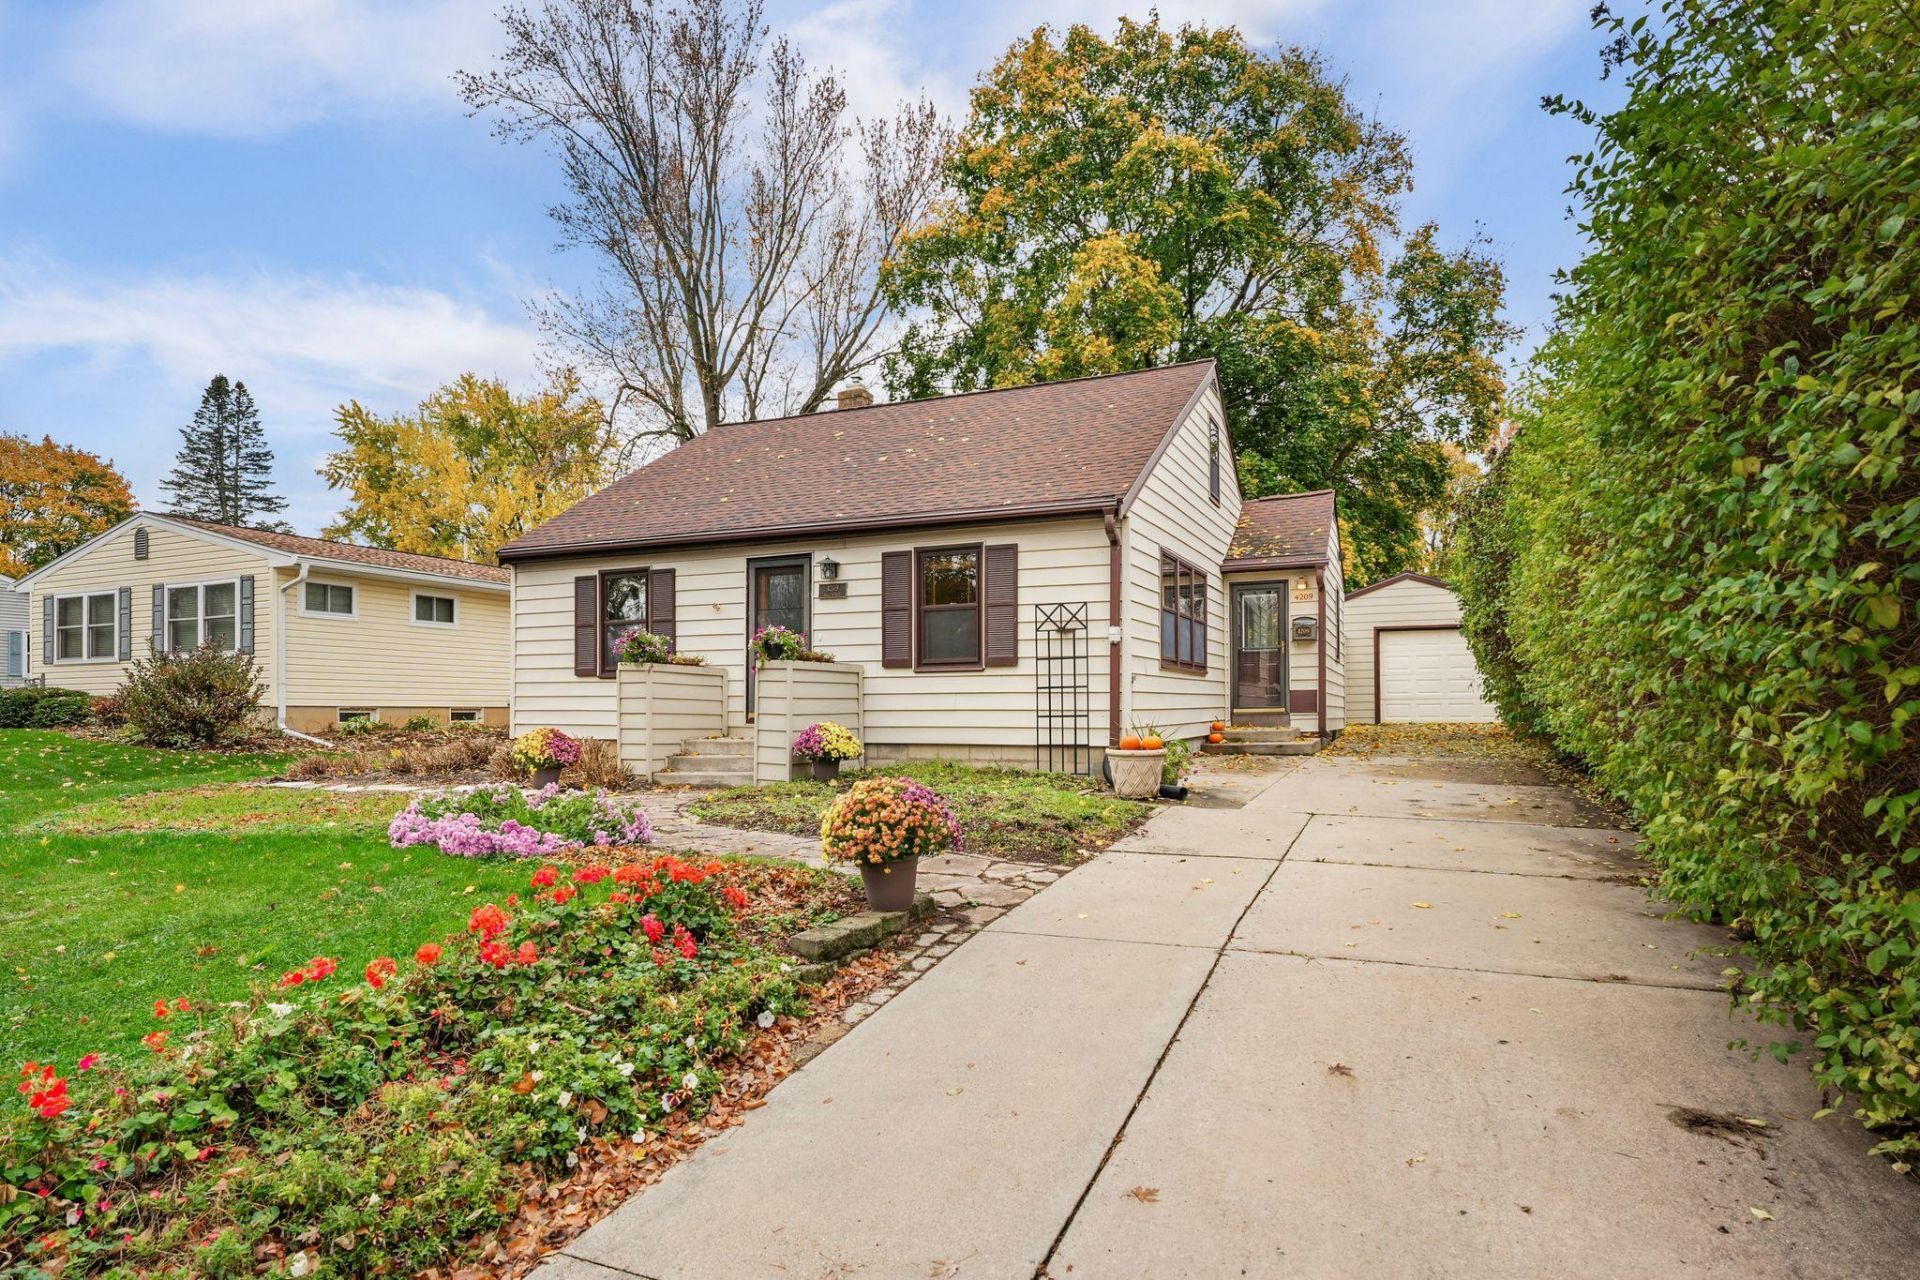
Showings begin 11:00 a.m. Saturday 11/7/2026. Don't miss out on this charming bungalow ? lovingly cared for and updated by the owner over the past 42 years! Wood floors throughout the main floor. Updated kitchen with custom maple cabinets, sile stone counters and bamboo floors. Four season/family room with cozy corner fireplace overlooks park-like back yard. Two bedrooms on main floor with ample closets and ceiling fans. Bathroom remodeled with custom maple cabinet, sile stone counter and large shower. Washer/Dryer combo unit in second bedroom, but hookups remain in basement as well. Upstairs are two walk through bedrooms. Basement has two finished areas for rec room, exercise space or office. Fabulous location close to Lake Monona, Olbrich Park, and everything the East Side has to offer! Includes UHP Warranty for peace-of-mind.
Property Features
Property Type: Residential - Single Family
Fuel Type: Natural gas
Garage: 1
Lot Size:
Stories: 1.5
Taxes: $6,689
Year Built: 1950
Amenities
Vinyl
Feature Descriptions
Days on Site: 23
Exterior: Vinyl
Garage: 1 car, Detached, Opener
Heating/Cooling: Forced air, Central air
Lot: Near public transit
Outbuilding(s): Yes
Water/Waste: Municipal water, Municipal sewer
Room Sizes
Primary Bedroom: 12x12 Level M
Bedroom 2: 12x10 Level M
Bedroom 3: 13x09 Level U
Bedroom 4: 15x10 Level U
Family Room: 11x11 Level M
Kitchen: 15x09 Level M
Living/Great Room: 18x13 Level M
Local Schools
School District: Madison
Listed By / Shown By
Listed By
Agency Name: Collective Real Estate Group
Agency Phone: 608-662-7777
Shown By
Agent Name: Darlene Catalani
Agent Phone: (815) 262-7257
Agency Title: Dickerson & Nieman Realtors
Estimate Your Payment
Estimated Payment
$ 1,664.75 per month $979.03 Principal & Interest $557.42 Property Tax $128.30 Homeowner's Insurance
4209 Hegg Avenue | MLS# 2034656
This single family home located at 4209 Hegg Avenue, Madison, WI 53716 is currently listed for sale with an asking price of $439,900. This property was built in 1950 and has 4 bedrooms and 1 full baths with 1525 sq. ft. Hegg Avenue is located in the Lake Edge Park subdivision within the Madison school district. Search Lake Edge Park real estate on darlenecatalani.dickersonnieman.com today.