
BEDS3
BATHS2 full 1 partial
SQUARE FEET2,096
MLS#2032857
STATUSActive
PROPERTY TYPEResidential - Single Family
SUBDIVISIONCreekside Estates
SCHOOLBeloit Turner
Listing Courtesy of:
Century 21 Affiliated
Agency Contact: Off: 608-756-4196

Property Description
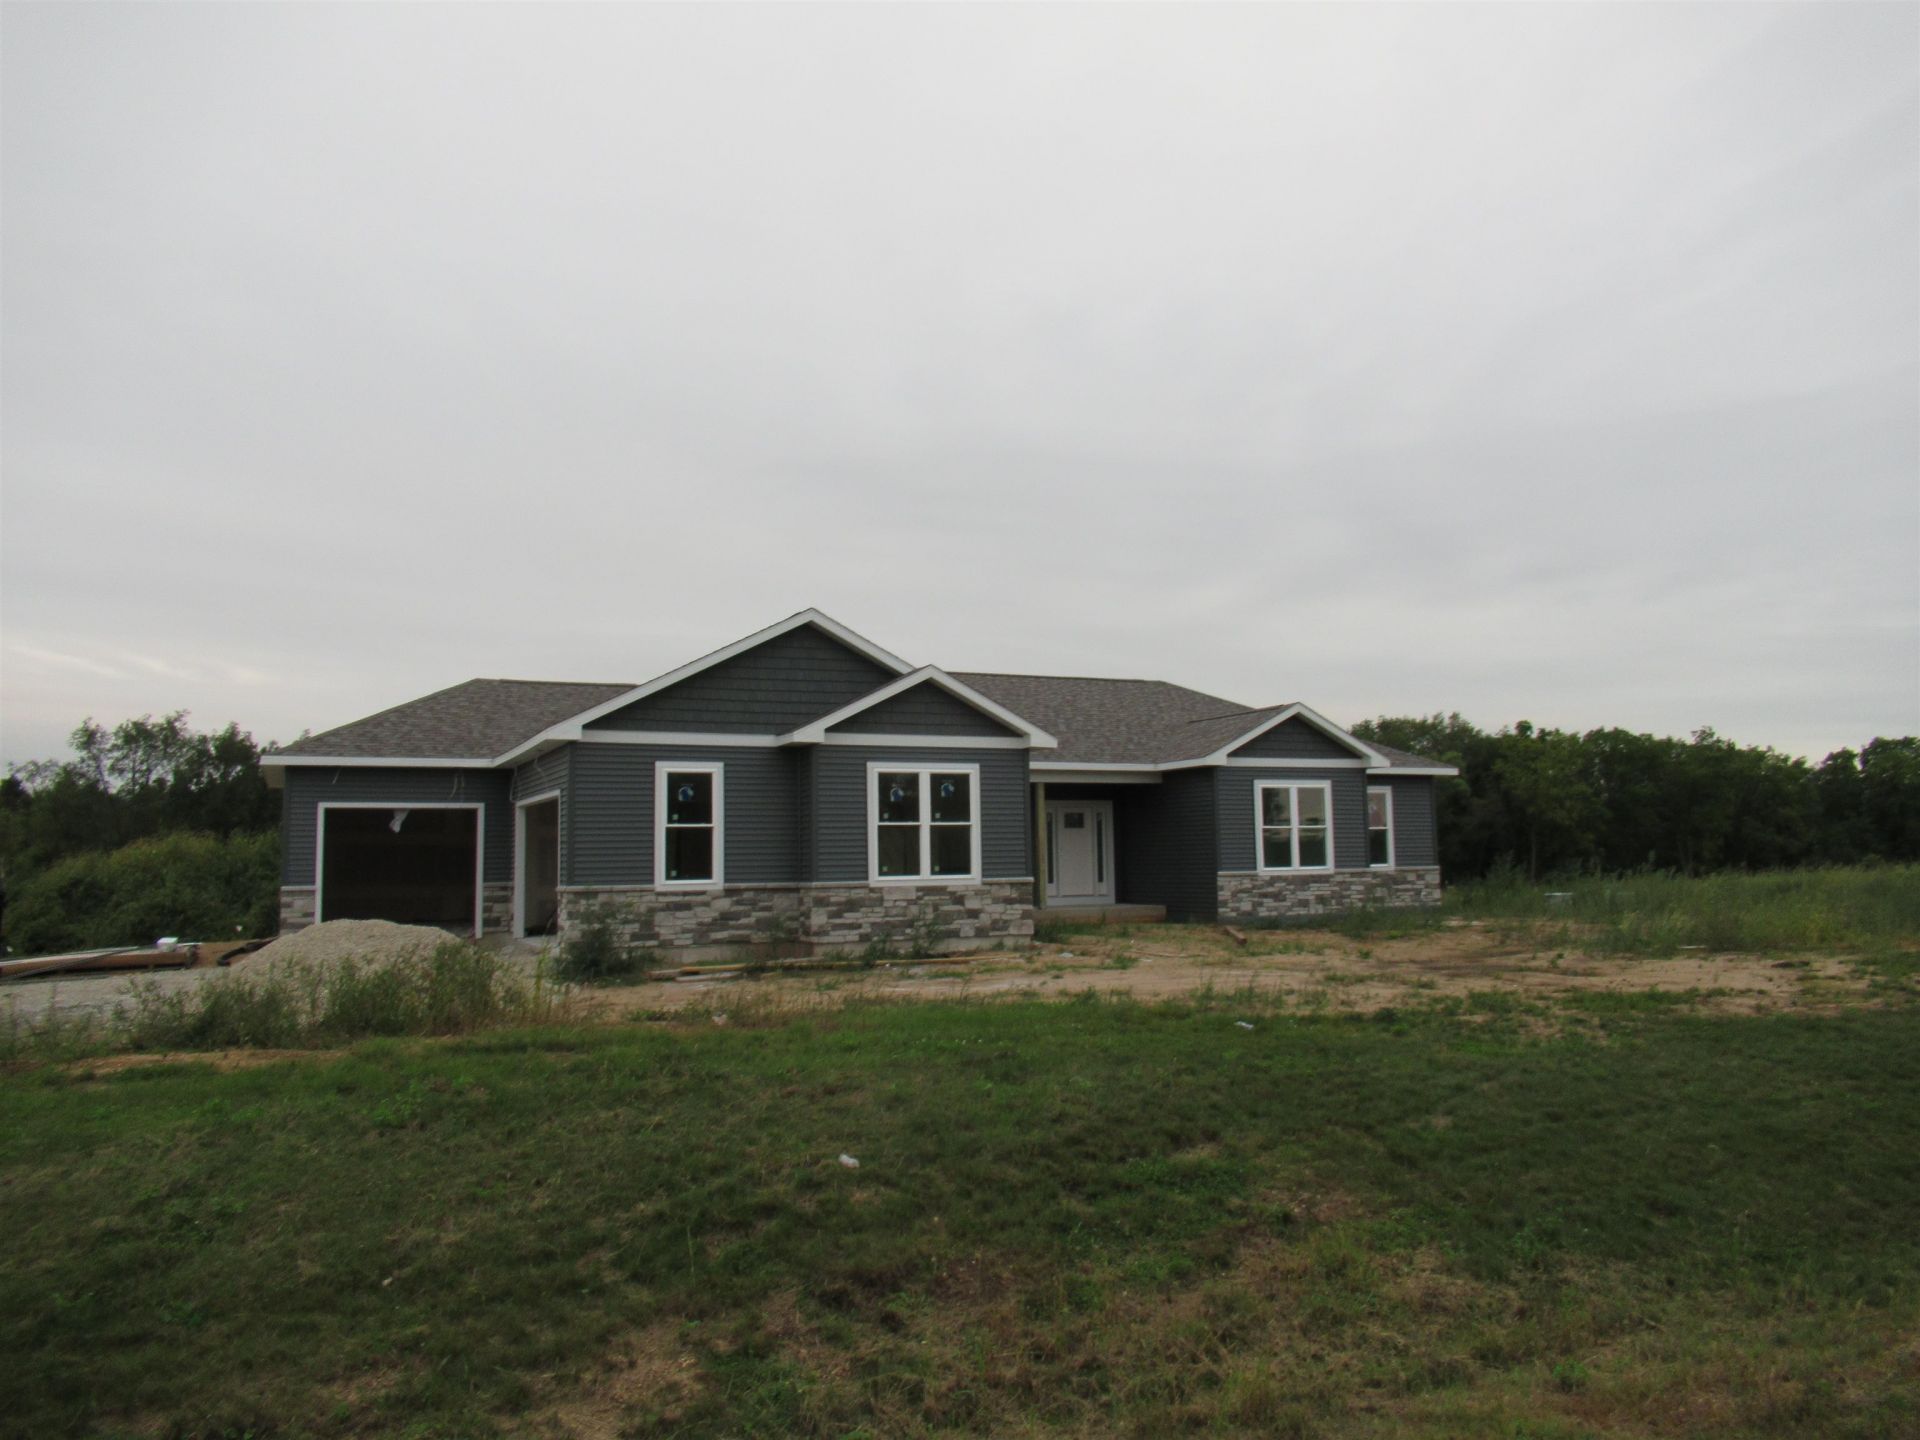
Welcome to Omega Homes newest country offering. New Construction! Nov 2026 Completion date. Omega Homes welcomes you to Creekside Estates! Centrally located between Janesville and Beloit blends country living with city convenience. This home boasts an open floor plan ideally designed for entertaining. Featuring an open floorplan, master suite with spacious bath and large walk in closet, kitchen with quartz counter tops, stainless steel appliances, soft close cabinets and walk in pantry, large first floor laundry, three car garage, open lower level with direct access from the garage featuring two egress windows, patio overlooking a green belt lot. Restrictions allow for out building up to 850 Sq ft for all your toys.
Property Features
Property Type: Residential - Single Family
Fuel Type: Natural gas
Garage: 3 car attached
Lot Size:
Stories: 1.0
Year Built: 2026
Amenities
Vinyl
Stone
Feature Descriptions
Exterior: Vinyl, Stone
Garage: 3 car, Attached, Opener, Access to Basement, Insulated
Heating/Cooling: Forced air, Central air
Lot: Corner, Rural-in subdivision, Adjacent park/public land, In an association, On dead end, In subdivision
Water/Waste: Well, Non-Municipal/Prvt dispos, Drain field
Waterfront: Pond
Room Sizes
Primary Bedroom: 15X14 Level M
Bedroom 2: 12X12 Level M
Bedroom 3: 12X12 Level M
Dining Room: 13X12
Kitchen: 13X12 Level M
Laundry Room: 12X8 Level M
Living/Great Room: 20X18 Level M
Local Schools
High School: Turner
Middle School: Turner
Elementary School: Powers/Garden Prairie
School District: Beloit Turner
Listed By / Shown By
Listed By
Agency Name: Century 21 Affiliated
Agency Contact: Off: 608-756-4196
Shown By
Agent Name: Darlene Catalani
Agent Phone: (815) 262-7257
Agency Title: Dickerson & Nieman Realtors
Estimate Your Payment
Estimated Payment
$ 1,633.68 per month $1,444.39 Principal & Interest $0.00 Property Tax (data not provided by mls) $189.29 Homeowner's Insurance
3980 S Deer Drive | MLS# 2032857
This single family home located at 3980 S Deer Drive, Beloit, WI 53511 is currently listed for sale with an asking price of $649,000. This property was built in 2026 and has 3 bedrooms and 2 full and 1 partial baths with 2096 sq. ft. S Deer Drive is located in the Creekside Estates subdivision within the Beloit Turner school district. Search Creekside Estates real estate on darlenecatalani.dickersonnieman.com today.