
BEDS4
BATHS2 full
SQUARE FEET1,883
MLS#12746546
STATUSNew
PROPERTY TYPEResidential - Single Family
SCHOOLDistrict 2
Property Description
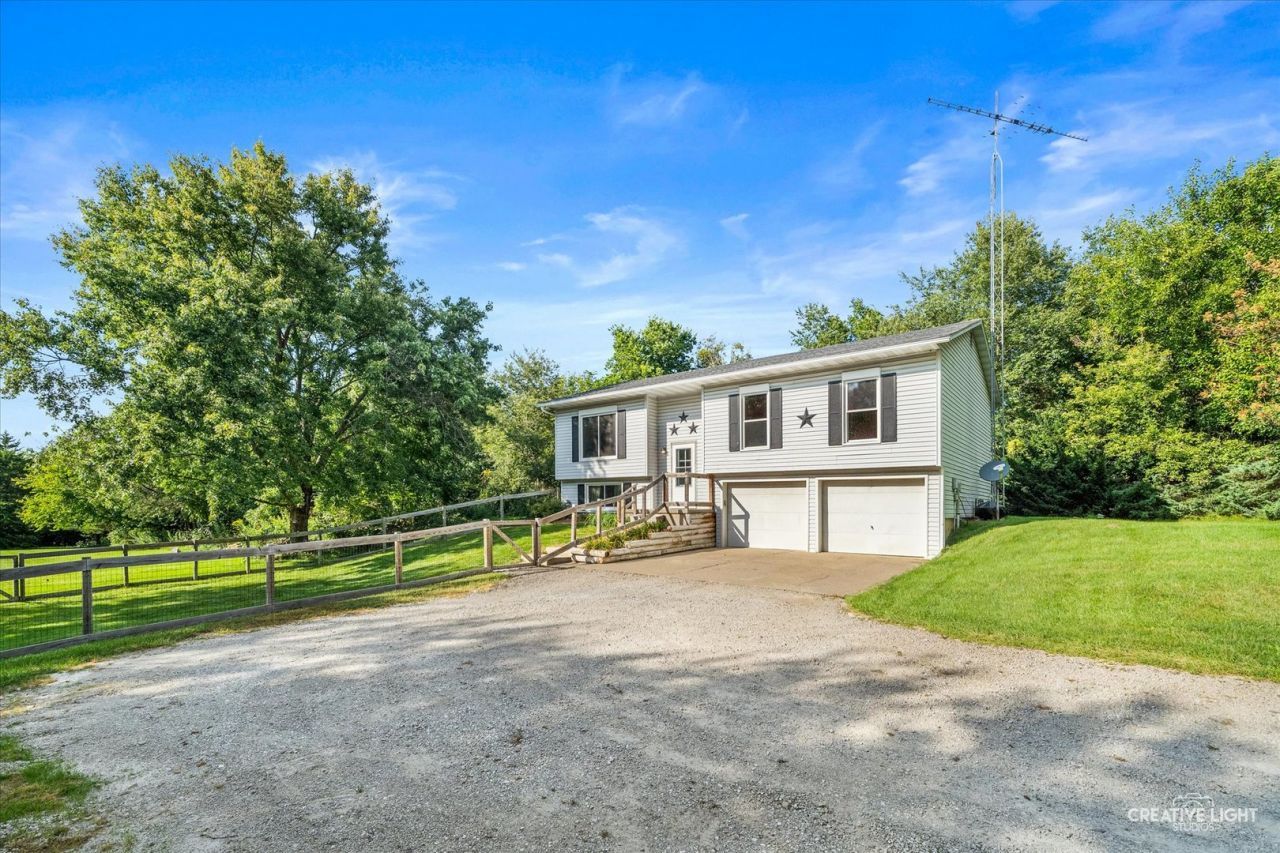
WELCOME HOME! This beautifully updated 4-bedroom, 2-bath split-level has so much to offer, combining modern updates, functional living spaces, and a peaceful outdoor setting. Step inside to a bright and inviting open-concept kitchen, dining, and living area that's perfect for both everyday living and entertaining. The beautifully updated kitchen features quartz countertops, an abundance of cabinet space, and plenty of room for the home chef to cook, gather, and enjoy. The updates continue into the primary bathroom, where a beautifully tiled walk-in shower creates a relaxing, spa-like feel and adds a touch of luxury to your daily routine. Major updates provide added peace of mind, including windows replaced in 2020, along with a new A/C, furnace, and water softener in 2021. Step outside and enjoy your own private retreat! Surrounded by mature trees, the spacious, partially fenced-in yard offers privacy, tranquility, and endless possibilities, including potential space for an outbuilding. The large deck provides the perfect setting for entertaining, grilling, or simply relaxing and enjoying the peaceful surroundings, while additional storage underneath adds even more functionality. Beautifully updated inside and out, this home offers the perfect combination of comfort, space, privacy, and versatility. Don't miss your opportunity to make this peaceful retreat your own!
Property Features
Property Type: Residential - Single Family
Basement: Yes
Basement: Partially Finished, Partial
Cooling: Central Air
Garage: 2
Heating: Natural Gas
Lot Size: 2
Taxes: $5,456
Year Built: 1989
Feature Descriptions
Additional rooms: No additional rooms
Appliances: Range, Microwave, Dishwasher, Refrigerator, Washer, Dryer, Water Softener Owned
Association Includes: None
Dining Room: Kitchen/Dining Combo
Exterior: Vinyl Siding
Lot Dimensions: 1.66
Other Equipment: Sump Pump, Radon Mitigation System
Parcel#: 1028330000
Parking: Yes, Attached, Garage
Sewer: Septic Tank
Total Rooms: 7
Township: Mission
Water: Well
Room Sizes
Bedroom 2: 11X10
Bedroom 3: 10X11
Bedroom 4: 14X13
Dining Room: 11X11
Kitchen: 11X10
Laundry: 9X7
Living Room: 17X14
Primary Bedroom: 12X13
Local Schools
School District: District 2
Listed By / Shown By
Listed By
Agency Name: Swanson Real Estate
Agency Phone: 815-786-9418
Shown By
Agent Name: Darlene Catalani
Agent Phone: (815) 262-7257
Agency Title: Dickerson & Nieman Realtors

Estimate Your Payment
Estimated Payment
$ 1,360.87 per month $801.20 Principal & Interest $454.67 Property Tax $105.00 Homeowner's Insurance
3716 E 2653rd Road | MLS# 12746546
This single family home located at 3716 E 2653rd Road , Sheridan, IL 60551 is currently listed for sale with an asking price of $360,000. This property was built in 1989 and has 4 bedrooms and 2 full baths with 1883 sq. ft. E 2653rd Road is located within the District 2 school district. Search Sheridan real estate on darlenecatalani.dickersonnieman.com today.