
BEDS4
BATHS4 full 1 partial
SQUARE FEET3,954
MLS#12761617
STATUS(Short Sale) - Contingent
PROPERTY TYPEResidential - Single Family
SCHOOLDistrict 155
Property Description
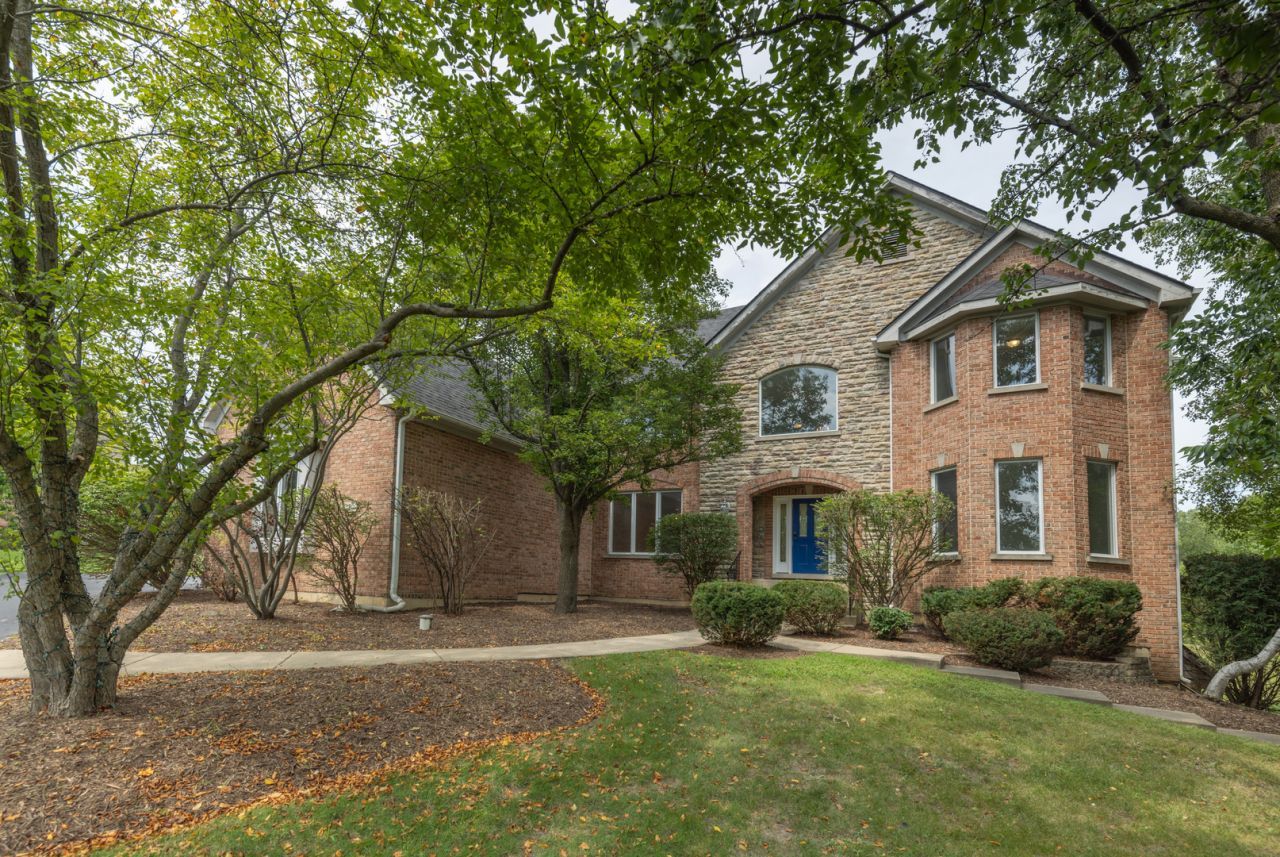
SHORT SALE: This once majestic home has been through it recently... ready for someone to restore it to its former greatness! Tons of space on every floor with large rooms and a flexible floor plan for any living style! Main floor includes great room off open kitchen, traditional dining room space, front den, office, and powder room! Plenty of options for a first floor bed! FOUR bedrooms up all with walk-in closets, jack-n-jill bath, and a whole primary suite wing featuring a bedroom you could put a bowling alley in, MASSIVE closets, spacious bathroom that could be made into a true spa with all the features! Full walkout basement includes built-ins, kitchen area, bedroom, theatre space, and plenty of storage! Sits on a quiet lot with mature trees. Excellent schools.
Property Features
Property Type: Residential - Single Family
Basement: Yes
Basement: Finished, Full, Walk-Out Access
Cooling: Central Air
Fireplaces: 1
Garage: 3
Heating: Natural Gas, Forced Air
Lot Size: 1.00 Acres
Roof Type: Asphalt
Taxes: $19,370
Year Built: 2001
Amenities
Vaulted Ceiling(s)
Cathedral Ceiling(s)
Built-in Features
Walk-In Closet(s)
Feature Descriptions
Additional rooms: Eating Area, Office, Recreation Room, Theatre Room, Foyer
Appliances: Range, Microwave, Dishwasher, Refrigerator
Association Includes: None
Bath Features: Separate Shower, Double Sink
Dining Room: Separate
Exterior: Cedar, Stone
Fireplace: Wood Burning
Fireplace Location(s): Living Room
Laundry: Gas Dryer Hookup
Lot: Mature Trees, Backs to Trees/Woods
Lot Dimensions: 165X257X157X304
Master Association Fee: 100/ Yearly
Other Equipment: Sump Pump
Parcel#: 1426176014
Parking: Asphalt, Garage Door Opener, Garage, Yes, Garage Owned, Attached
Sewer: Septic Tank
Total Rooms: 12
Township: Nunda
Water: Well
Room Sizes
Eating Area: 12X8
Office: 16X10
Recreation Room: 40X23
Theatre Room: 16X11
Foyer: 15X14
Bedroom 2: 14X13
Bedroom 3: 13X13
Bedroom 4: 12X12
Dining Room: 16X12
Family Room: 23X20
Kitchen: 15X13
Laundry: 12X8
Living Room: 17X13
Primary Bedroom: 23X18
Local Schools
High School: Prairie Ridge High School
Middle School: Prairie Grove Junior High School
Elementary School: Prairie Grove Elementary School
School District: District 155
Listed By / Shown By
Listed By
Agency Name: Keller Williams Success Realty
Agency Phone: 815-444-6790
Shown By
Agent Name: Darlene Catalani
Agent Phone: (815) 262-7257
Agency Title: Dickerson & Nieman Realtors

Estimate Your Payment
Estimated Payment
$ 2,935.71 per month $1,168.42 Principal & Interest $1,614.17 Property Tax $153.13 Homeowner's Insurance
3702 W Homestead Trail | MLS# 12761617
This single family home located at 3702 W Homestead Trail, Crystal Lake, IL 60012 is currently listed for sale with an asking price of $525,000. This property was built in 2001 and has 4 bedrooms and 4 full and 1 partial baths with 3954 sq. ft. W Homestead Trail is located within the District 155 school district. Search Crystal Lake real estate on darlenecatalani.dickersonnieman.com today.