
BEDS3
BATHS1 full 1 partial
SQUARE FEET1,931
MLS#12758352
STATUSNew
PROPERTY TYPEResidential - Single Family
SCHOOLDistrict 40
Property Description
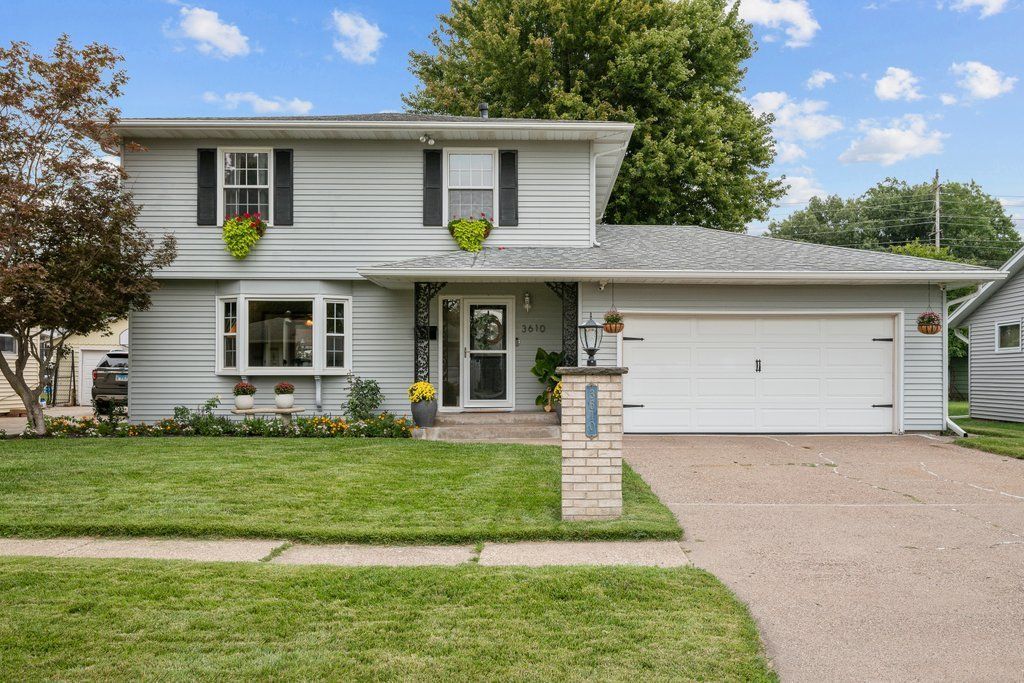
Welcome to this charming 3-bedroom, 1.5-bathroom home in the Rock View Estates neighborhood! This Colonial offers comfortable living space and plenty of thoughtful updates. The kitchen features beautiful leaded stained-glass accents in select cabinetry, adding a unique touch of character. A lot of updated flooring throughout gives the home a fresh, inviting feel, while large closets provide excellent storage. The finished basement offers additional living space complete with a bar and wine fridge-perfect for entertaining, relaxing, or game nights. An attached 2-car heated garage adds everyday convenience. Step outside to your own fenced-in backyard oasis, featuring established perennial gardens, a hot tub, and a shed for additional storage. Whether you're entertaining guests or enjoying a quiet evening outdoors, this private backyard is sure to be a favorite spot. A wonderful combination of charm, functionality, and outdoor enjoyment!
Property Features
Property Type: Residential - Single Family
Basement: Yes
Basement: Partially Finished, Full
Cooling: Central Air
Fireplaces: 1
Garage: 2
Heating: Natural Gas
Home Style: Colonial
Lot Size: 0.16 Acres
Taxes: $5,748
Year Built: 1964
Feature Descriptions
Appliances: Double Oven, Microwave, Dishwasher, Refrigerator
Association Includes: None
Dining Room: Separate
Exterior: Aluminum Siding, Vinyl Siding
Fireplace: Decorative
Fireplace Location(s): Basement
Hot Tub: Yes
Lot: Level
Lot Dimensions: 60x119
Parcel#: 1710303028
Parking: Attached, Garage
Sewer: Public Sewer
Total Rooms: 7
Water: Public
Room Sizes
Bar/Entertainment: 10X15
Bedroom 2: 10X13
Bedroom 3: 9X12
Dining Room: 13X10
Family Room: 13X25
Kitchen: 12X10
Laundry: 14X10
Living Room: 13X17
Primary Bedroom: 12X13
Local Schools
High School: Moline High School
Middle School: Woodrow Wilson Middle School
Elementary School: Roosevelt Elementary
School District: District 40
Listed By / Shown By
Listed By
Agency Name: Ruhl&Ruhl REALTORS Moline
Agency Phone: 309-743-8000
Shown By
Agent Name: Darlene Catalani
Agent Phone: (815) 262-7257
Agency Title: Dickerson & Nieman Realtors

Estimate Your Payment
Estimated Payment
$ 1,105.79 per month $554.17 Principal & Interest $479.00 Property Tax $72.63 Homeowner's Insurance
3610 37th Street | MLS# 12758352
This single family home located at 3610 37th Street , Moline, IL 61265 is currently listed for sale with an asking price of $249,000. This property was built in 1964 and has 3 bedrooms and 1 full and 1 partial baths with 1931 sq. ft. 37th Street is located within the District 40 school district. Search Moline real estate on darlenecatalani.dickersonnieman.com today.