
BEDS3
BATHS1 full 1 partial
SQUARE FEET1,232
MLS#12758703
STATUSPending
PROPERTY TYPEResidential - Single Family
SCHOOLDistrict 205
Property Description
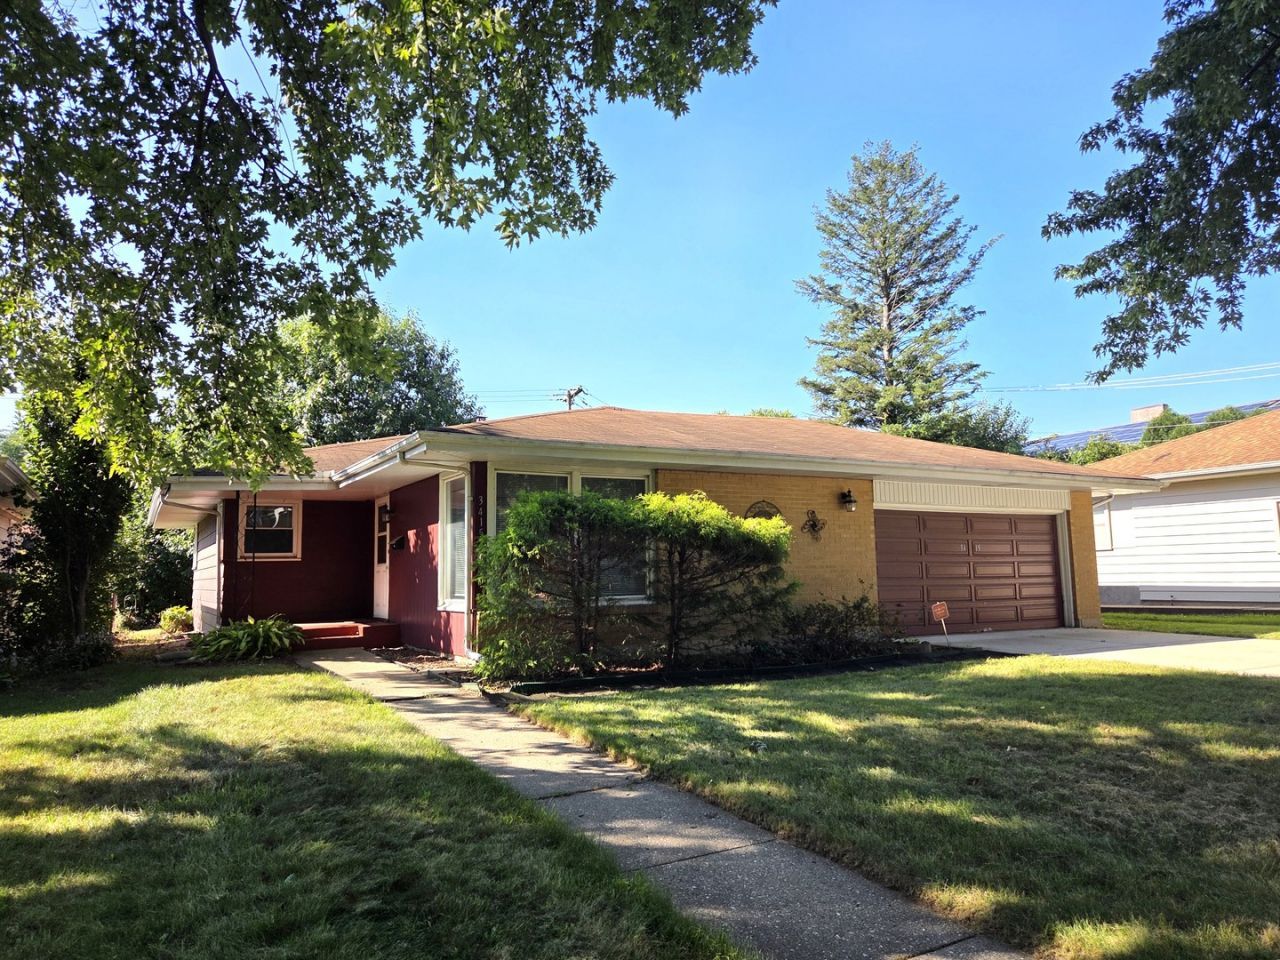
Welcome to this charming 3-bedroom ranch on a quiet street in northeast Rockford! The spacious living room/dining room combination offers plenty of room for entertaining, while mostly hardwood floors add warmth and character throughout. The eat-in kitchen provides generous space for everyday meals. The primary bedroom features its own convenient half bath, and two bedrooms showcase beautiful crown molding. The 2-car garage includes a second overhead door opening to the backyard-perfect for easily moving mowers, bikes, and other equipment in and out. The open basement is ready for your ideas and offers excellent potential for additional living space. Central air new in 2019. Conveniently located just minutes from UW Hospital, downtown Rockford and State Street. Sold as is.
Property Features
Property Type: Residential - Single Family
Basement: Yes
Basement: Unfinished, Full
Cooling: Central Air
Garage: 2
Heating: Natural Gas
Lot Size: 0.17 Acres
Taxes: $4,078
Year Built: 1961
Feature Descriptions
Additional rooms: Recreation Room
Association Includes: None
Exterior: Brick, Wood Siding
Lot Dimensions: 55X60
Parcel#: 1219254011
Parking: Yes, Garage Owned, Attached, Garage
Sewer: Public Sewer
Total Rooms: 7
Township: Rockford
Water: Public
Room Sizes
Recreation Room: 14X10
Bedroom 2: 13X10
Bedroom 3: 11X9
Dining Room: 9X6
Kitchen: 14X10
Living Room: 19X12
Primary Bedroom: 11X10
Local Schools
School District: District 205
Listed By / Shown By
Listed By
Agency Name: Dickerson & Nieman Realtors - Rockford

Shown By
Agent Name: Darlene Catalani
Agent Phone: (815) 262-7257
Estimate Your Payment
Estimated Payment
$ 780.10 per month $389.25 Principal & Interest $339.83 Property Tax $51.01 Homeowner's Insurance
3415 Corbridge Lane | MLS# 12758703
This single family home located at 3415 Corbridge Lane, Rockford, IL 61107 is currently listed for sale by Dickerson & Nieman Realtors - Rockford, with an asking price of $174,900. This property was built in 1961 and has 3 bedrooms and 1 full and 1 partial baths with 1232 sq. ft. Corbridge Lane is located within the District 205 school district. Search Rockford real estate on darlenecatalani.dickersonnieman.com today.