
BEDS2
BATHS2 full 1 partial
SQUARE FEET1,791
MLS#12760964
STATUSNew
PROPERTY TYPEResidential - Townhouse
SUBDIVISIONPrinceton Crossing
SCHOOLDistrict 155
Property Description
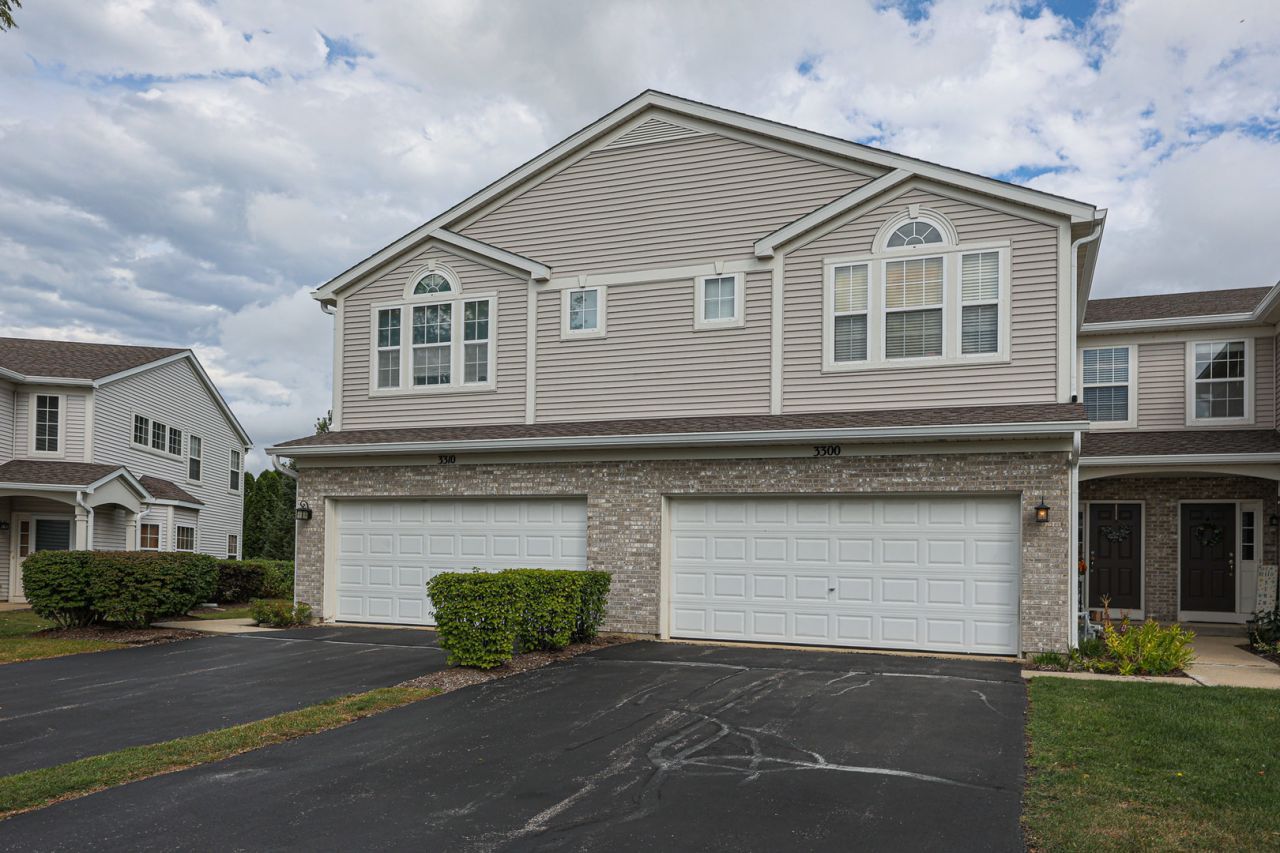
Welcome home to this beautifully updated 2-bedroom + loft, 2.5-bath townhome offering a full basement and 2-car attached garage! Step through the private entrance into a welcoming foyer with coat closet, then into the dramatic 2-story living room featuring soaring ceilings and a cozy fireplace. Luxury vinyl plank flooring and fresh neutral paint flow throughout the entire home, creating a bright, move-in-ready feel. The kitchen features stainless steel appliances, including a new double oven and newer refrigerator, plus a versatile breakfast nook perfect for a home office, mudroom, reading nook or casual dining space. The adjacent dining room offers sliding glass doors leading to the patio and private outdoor space-ideal for relaxing or entertaining. Upstairs you'll find two spacious bedrooms, convenient second-floor laundry and a large loft that could easily be converted into a 3rd bedroom. The primary suite features a private ensuite bath and walk-in closet. Need even more space? The full basement is ready for your rec room, home gym, office or storage ideas! New A/C too! Conveniently located near shopping, restaurants, fitness facilities and everyday amenities. Move right in and enjoy!
Property Features
Property Type: Residential - Townhouse
Basement: Yes
Basement: Unfinished, Full
Cooling: Central Air
Fireplaces: 1
Garage: 2
Heating: Natural Gas, Forced Air
Lot Size: COMMON
Roof Type: Asphalt
Stories: 2.0
Taxes: $7,310
Year Built: 2005
Amenities
Cathedral Ceiling(s)
Walk-In Closet(s)
Feature Descriptions
Additional rooms: Loft, Breakfast Room, Foyer
Association Amenities: Park
Association Includes: Insurance, Exterior Maintenance, Lawn Care, Snow Removal
Bath Features: Double Sink
Dining Room: L-shaped
Exterior: Brick
Fireplace Location(s): Living Room
HOA Fee: 286/ Monthly
Laundry: Upper Level, Washer Hookup
Lot: Common Grounds
Lot Dimensions: COMMON
Other Equipment: CO Detectors, Ceiling Fan(s), Sump Pump
Parcel#: 1814409005
Parking: Asphalt, Garage Door Opener, Yes, Garage Owned, Attached, Garage
Pet Allowed: Cats OK, Dogs OK
Sewer: Public Sewer
Total Rooms: 7
Township: Grafton
Water: Public
Room Sizes
Loft: 17X09
Breakfast Room: 11X8
Foyer: 8X9
Bedroom 2: 12X11
Dining Room: 11X10
Kitchen: 11X11
Laundry: 8X8
Living Room: 15X14
Primary Bedroom: 17X12
Local Schools
School District: District 155
Listed By / Shown By
Listed By
Agency Name: Berkshire Hathaway HomeServices Starck Real Estate
Agency Phone: 847-515-1200
Shown By
Agent Name: Darlene Catalani
Agent Phone: (815) 262-7257
Agency Title: Dickerson & Nieman Realtors

Estimate Your Payment
Estimated Payment
$ 1,409.40 per month $707.51 Principal & Interest $609.17 Property Tax $92.72 Homeowner's Insurance
3300 Ronan Drive , Unit 3300 | MLS# 12760964
This townhouse located at 3300 Ronan Drive , Unit 3300, Lake in the Hills, IL 60156 is currently listed for sale with an asking price of $317,900. This property was built in 2005 and has 2 bedrooms and 2 full and 1 partial baths with 1791 sq. ft. Ronan Drive , Unit 3300 is located in the Princeton Crossing subdivision within the District 155 school district. Search Princeton Crossing real estate on darlenecatalani.dickersonnieman.com today.