
BEDS6
BATHS4 full 2 partial
SQUARE FEET9,051
MLS#2032436
STATUSActive
PROPERTY TYPEResidential - Single Family
SUBDIVISIONHarlan Hills
SCHOOLVerona
Listing Courtesy of:
Stark Company, REALTORS
Agency Contact: Pref: 608-513-6955

Property Description
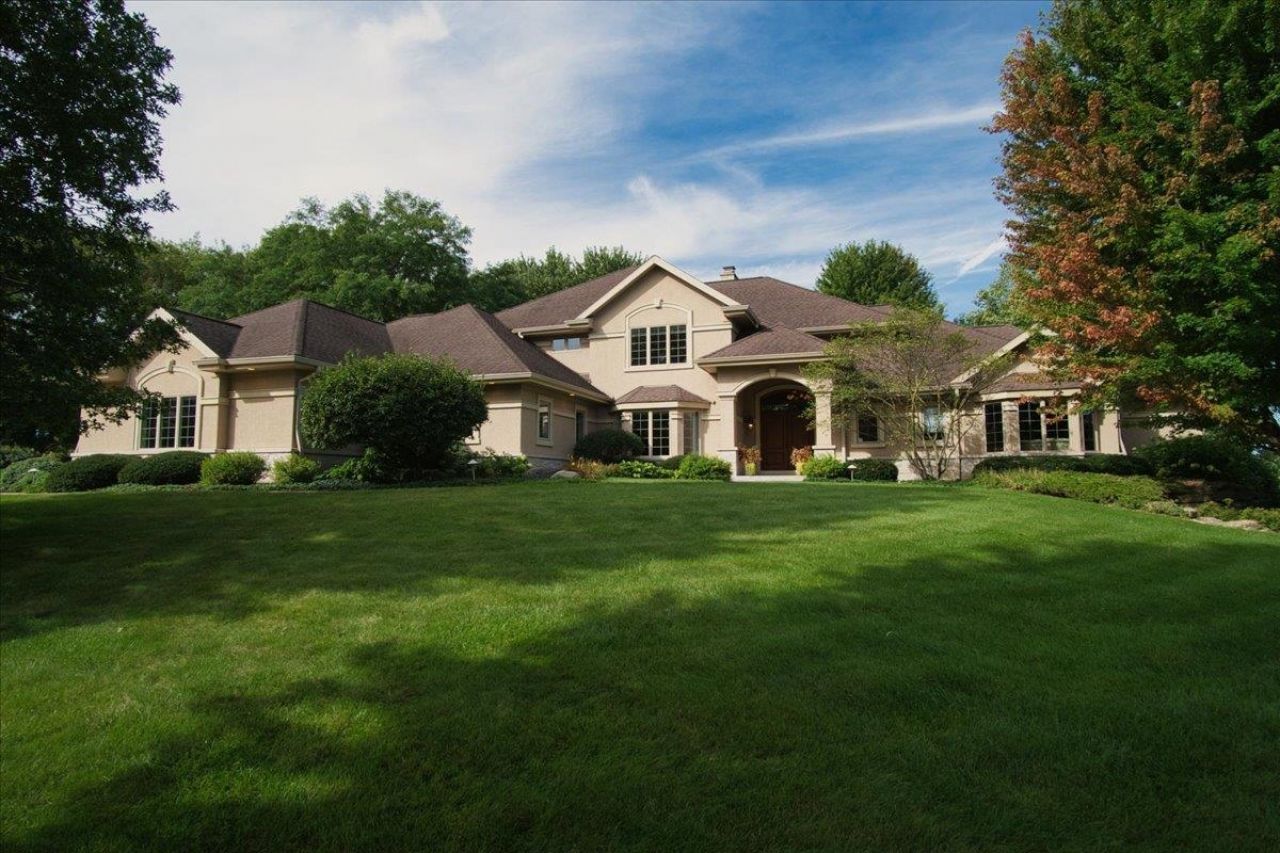
Discover refined luxury & privacy in this exceptional 6-bedroom residence, centered on 2 premium pie-shaped lots in Harlan Hills. Set against the serene backdrop of the Harlan Hills prairie & pond & adjacent to the UW Arboretum w/walking trails, this remarkable home offers a rare blend of sophistication, comfort, & natural beauty. Designed equally for elegant entertaining & everyday living, the home showcases a heart-of-the-home kitchen w/full-size Sub-Zero refrigerator & freezer & double Dacor ovens plus gas cooktop, and is connected to casual dining, gathering room (w/2-sided wood fireplace), and formal dining w/butler's pantry. The main level owners' suite, private office w/gas fireplace, & two powder rooms, plus laundry grant age-in-place function. Private upper level w/ensuite bedrooms, a 4-car heated garage w/basement access, gracious back-hall mudroom, sunroom, walk-out LL, audio system, zoned HVAC, and custom built-ins throughout add to this truly private retreat. Welcome!
Property Features
Property Type: Residential - Single Family
Fuel Type: Natural gas
Garage: 4 car attached
Lot Size:
Stories: 2.0
Taxes: $35,886
Year Built: 2003
Amenities
Stucco
Stone
Feature Descriptions
Days on Site: 6
Exterior: Stucco, Stone
Garage: Attached, Heated, Opener, Access to Basement, 4+ car
Heating/Cooling: Forced air, Central air
Lot: Cul-de-sac
Water/Waste: Municipal water, Municipal sewer
Room Sizes
Primary Bedroom: 19x17 Level M
Bedroom 2: 21x13 Level U
Bedroom 3: 16x15 Level U
Bedroom 4: 12x17 Level U
Dining Room: 14x15 Level U
Family Room: 27x25 Level M
Kitchen: 16x19 Level M
Laundry Room: 8x11 Level M
Living/Great Room: 22x24 Level M
Local Schools
High School: Verona
Middle School: Savanna Oaks
Elementary School: Stoner Prairie
School District: Verona
Listed By / Shown By
Listed By
Agency Name: Stark Company, REALTORS
Agency Contact: Pref: 608-513-6955
Shown By
Agent Name: Darlene Catalani
Agent Phone: (815) 262-7257
Agency Title: Dickerson & Nieman Realtors
Estimate Your Payment
Estimated Payment
$ 10,290.48 per month $6,454.14 Principal & Interest $2,990.50 Property Tax $845.83 Homeowner's Insurance
3125 Harlan Circle | MLS# 2032436
This single family home located at 3125 Harlan Circle, Fitchburg, WI 53711 is currently listed for sale with an asking price of $2,900,000. This property was built in 2003 and has 6 bedrooms and 4 full and 2 partial baths with 9051 sq. ft. Harlan Circle is located in the Harlan Hills subdivision within the Verona school district. Search Harlan Hills real estate on darlenecatalani.dickersonnieman.com today.