
BEDS3
BATHS1 full 1 partial
SQUARE FEET1,742
MLS#2032760
STATUSActive
PROPERTY TYPEResidential - Single Family
SCHOOLParkview
Listing Courtesy of:
Century 21 Affiliated
Agency Contact: Cell: 608-289-0165

Property Description
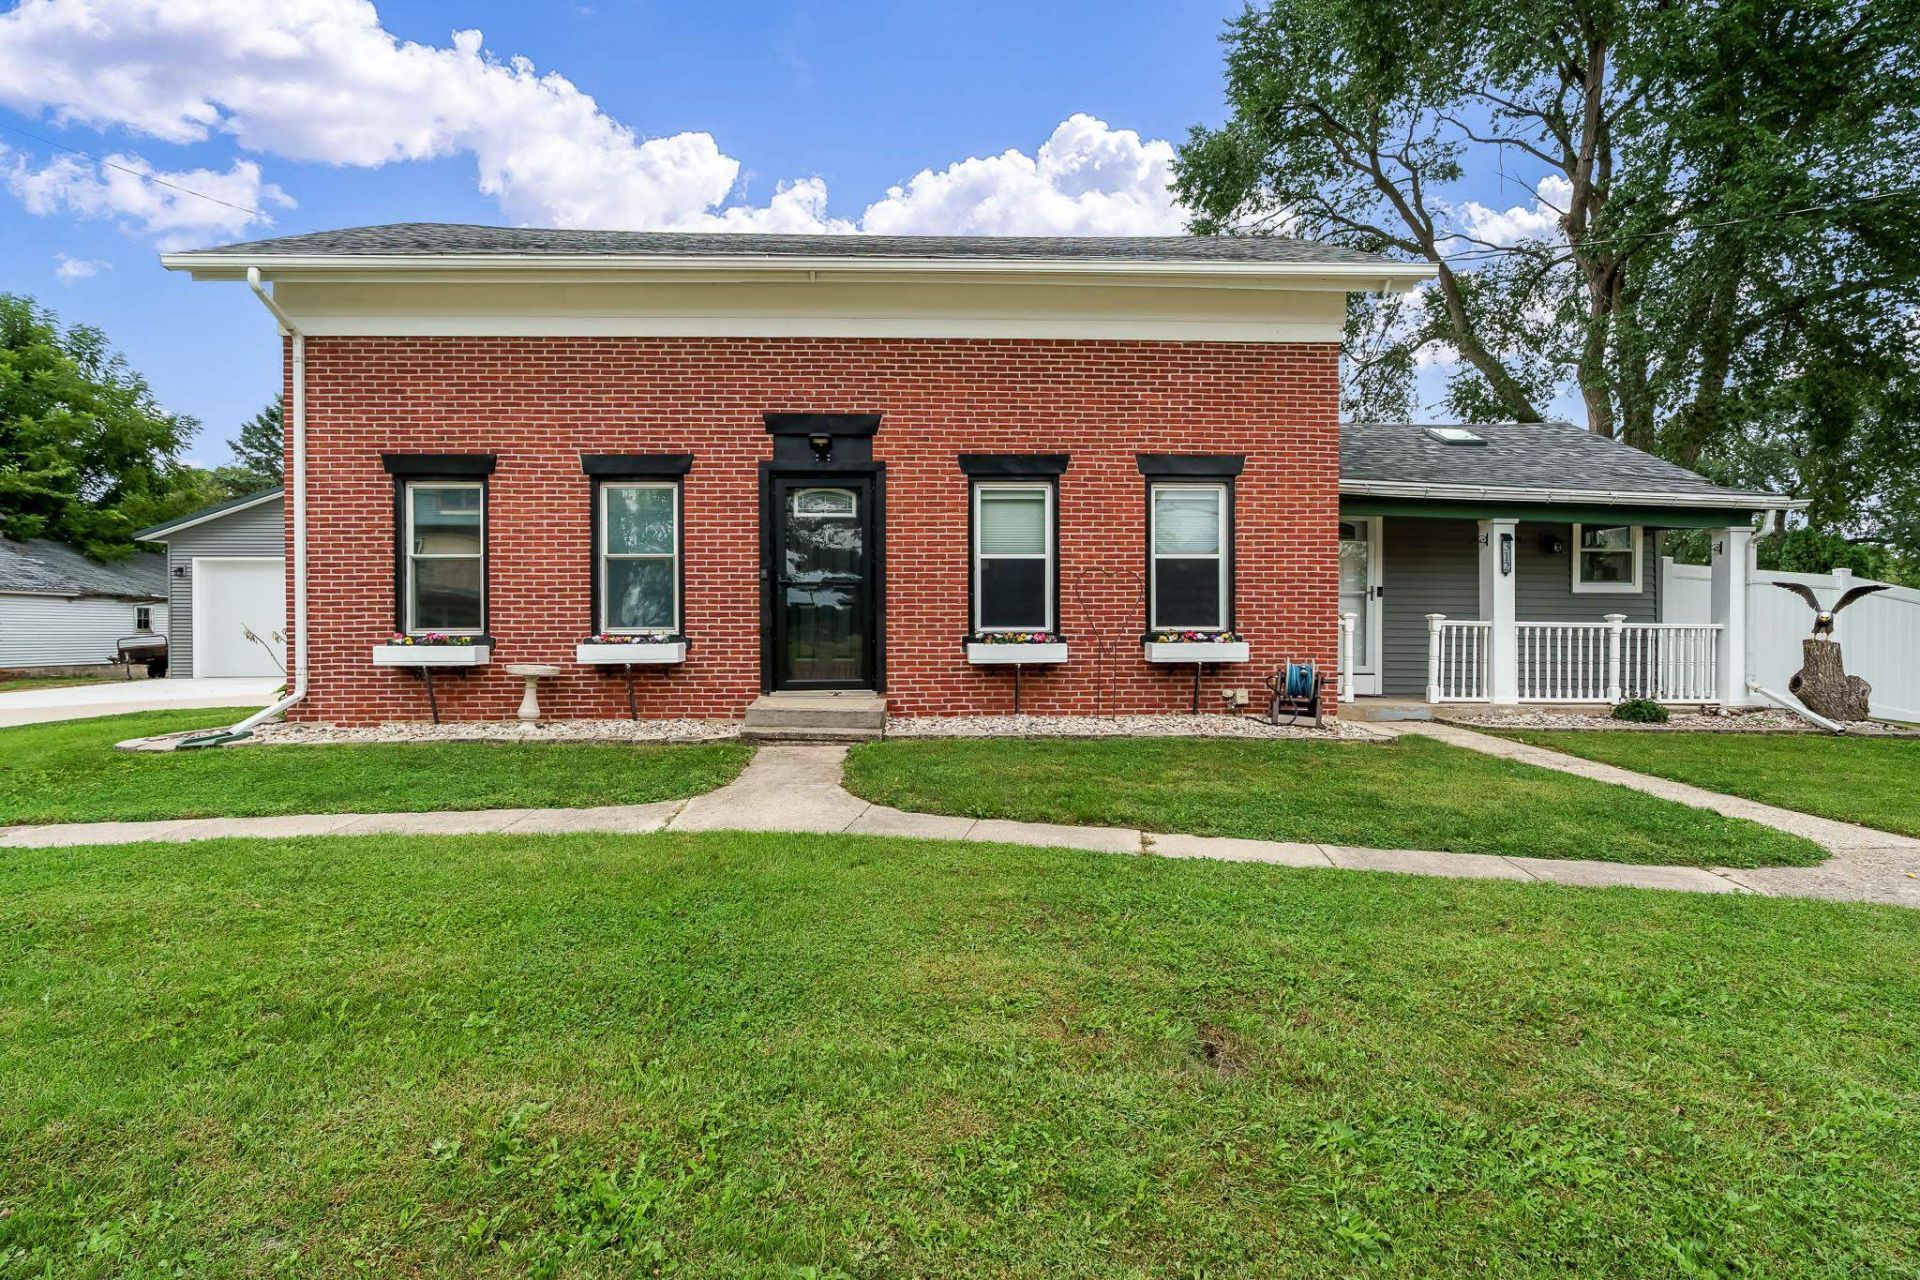
Prepare to fall in love with a remarkable home where no expense has been spared & nearly every inch has been transformed. Originally envisioned as a forever home, a job relocation presents a rare opportunity for a new owner to step into a masterpiece on a vinyl-fenced ($30k), sprawling property. This timeless brick home combines modern luxury & unrivaled outbuildings. Updates include a brand-new 2026 roof and skylights, gorgeous 2024 LVP flooring, 2025 upper-bedroom carpet, & a remodeled main floor bath. For hobbyists or car enthusiasts, the crown jewel is the 2025 stick built detached 40' x 30' (1,200 sq. ft.) workshop. This $110K+ masterpiece features a 200-amp electrical panel, full insulation prepped for heating & premium Hrmann doors.
Property Features
Property Type: Residential - Single Family
Fenced: Yes
Fuel Type: Natural gas
Garage: 6 car attached
Lot Size:
Stories: 2.0
Taxes: $3,145
Year Built: 1900
Amenities
Brick
Feature Descriptions
Exterior: Brick
Garage: 2 car, Attached, Detached, Heated, Opener, 4+ car, Additional Garage, Garage door > 8 ft high, Garage stall > 26 ft deep, Insulated, Workshop
Heating/Cooling: Forced air, Central air
Outbuilding(s): Yes
Water/Waste: Municipal water, Municipal sewer
Room Sizes
Primary Bedroom: 14x13 Level M
Bedroom 2: 12x11 Level U
Bedroom 3: 14x9 Level U
Kitchen: 18x13 Level M
Living/Great Room: 17x13 Level M
Local Schools
High School: Parkview
Middle School: Parkview
Elementary School: Parkview
School District: Parkview
Listed By / Shown By
Listed By
Agency Name: Century 21 Affiliated
Agency Contact: Cell: 608-289-0165
Shown By
Agent Name: Darlene Catalani
Agent Phone: (815) 262-7257
Agency Title: Dickerson & Nieman Realtors
Estimate Your Payment
Estimated Payment
$ 1,268.72 per month $890.00 Principal & Interest $262.08 Property Tax $116.64 Homeowner's Insurance
312 N Main Street | MLS# 2032760
This single family home located at 312 N Main Street, Orfordville, WI 53576 is currently listed for sale with an asking price of $399,900. This property was built in 1900 and has 3 bedrooms and 1 full and 1 partial baths with 1742 sq. ft. N Main Street is located within the Parkview school district. Search Orfordville real estate on darlenecatalani.dickersonnieman.com today.