
BEDS2
BATHS1 full
SQUARE FEET1,951
MLS#12708372
STATUSNew
PROPERTY TYPEResidential - Single Family
SCHOOLDistrict 308
Property Description
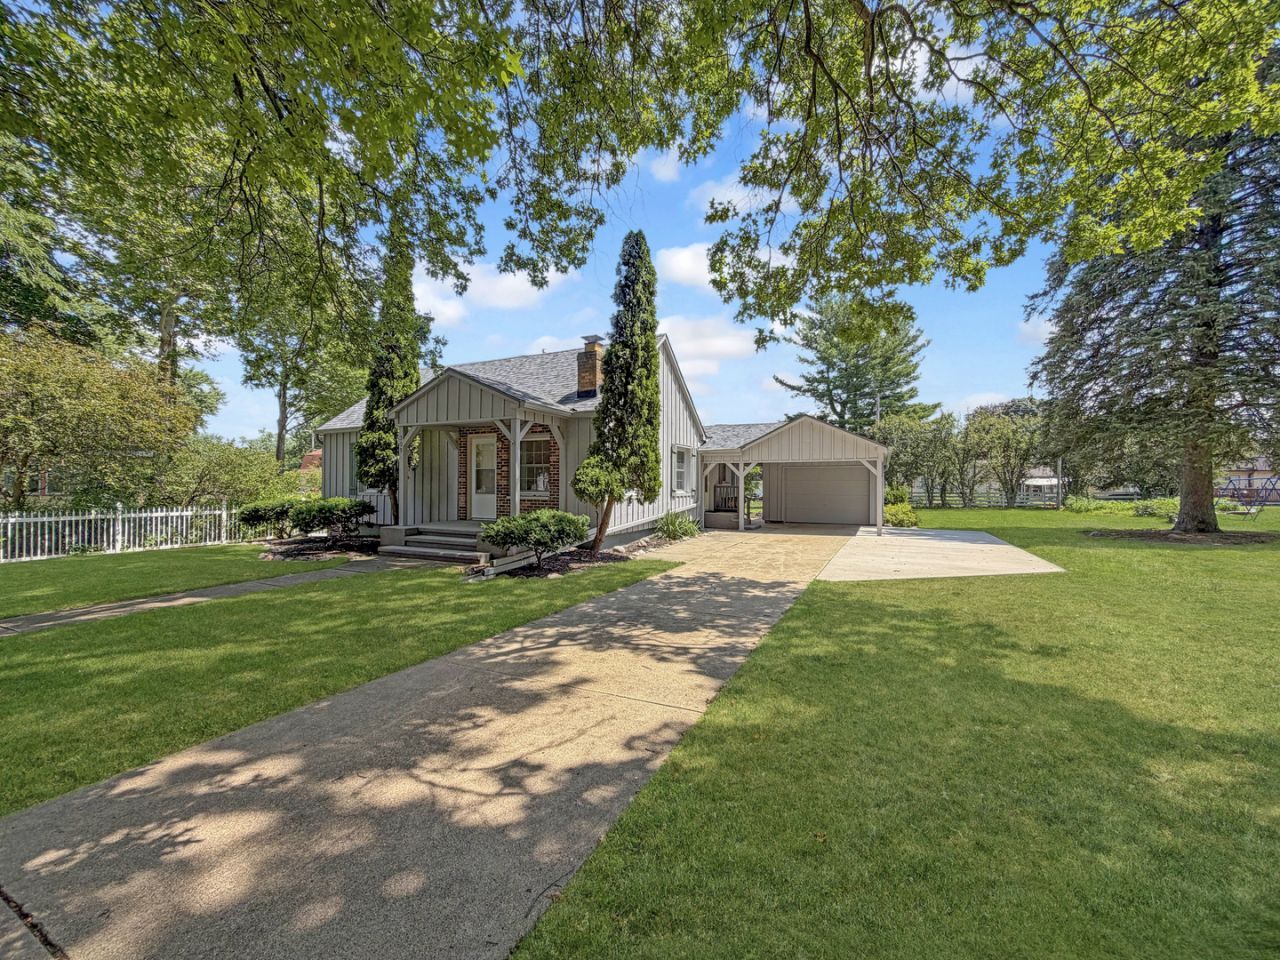
Welcome to your little dream retreat! This quaint and cozy 2+bedroom home offers the perfect blend of comfort and functionality. Step inside to discover a warm and inviting atmosphere, enhanced by abundant natural light and thoughtful design. The main level features a spacious living area that abodes natural light, perfect for family gatherings and entertaining. The two well-appointed bedrooms provide a peaceful area, while the full basement expands your living options with three additional versatile rooms. The basement family room is a standout feature, complete with a bar and a charming fireplace, making it an ideal spot for cozy evenings or lively get-togethers. Need an extra bedroom or a home office? The basement also includes a flexible room that can be tailored to your needs. This home is equipped with modern conveniences, including a NEW ROOF IN 2025, NEW EXTERIOR DOORS IN 2026 and NEW CENTRAL AIR IN 2026 for year-round comfort. Replacement windows (MANY NEW IN 2025) throughout ensure efficiency and a fresh feel. Plus, the ample storage options mean you'll have plenty of space for all your belongings, featuring a walk up attic. Don't miss out on this delightful home that combines cozy living with practical features! Schedule a viewing today and envision your new life in this lovely space.
Property Features
Property Type: Residential - Single Family
Basement: Yes
Basement: Partially Finished, Full
Cooling: Central Air
Fireplaces: 1
Garage: 1
Heating: Natural Gas, Forced Air
Home Style: Ranch
Lot Size: 0.22 Acres
Roof Type: Metal
Taxes: $2,669
Year Built: 1947
Amenities
1st Floor Bedroom
1st Floor Full Bath
Built-in Features
Dining Combo
Replacement Windows
Feature Descriptions
Additional rooms: Recreation Room, Office
Appliances: Range, Dishwasher, Refrigerator, Washer, Dryer, Water Softener
Association Includes: None
Exterior: Cedar, Frame
Fireplace: Wood Burning
Fireplace Location(s): Basement
Lot Dimensions: 80X120
Parcel#: 010619103072
Parking: Concrete, Garage Door Opener, Yes, Garage Owned, Detached, Garage
Sewer: Public Sewer
Total Rooms: 8
Township: Cherry Grove
Water: Public
Room Sizes
Recreation Room: 15X16
Office: 15X11
Bedroom 2: 13X14
Dining Room: COMBO
Family Room: 14X23
Kitchen: 14X16
Living Room: 18X16
Primary Bedroom: 14X15
Local Schools
School District: District 308
Listed By / Shown By
Listed By
Agency Name: NextHome First Class
Agency Phone: 815-232-4433
Shown By
Agent Name: Darlene Catalani
Agent Phone: (815) 262-7257
Agency Title: Dickerson & Nieman Realtors

Estimate Your Payment
Estimated Payment
$ 688.10 per month $411.73 Principal & Interest $222.42 Property Tax $53.96 Homeowner's Insurance
309 S Linn Street | MLS# 12708372
This single family home located at 309 S Linn Street , Shannon, IL 61078 is currently listed for sale with an asking price of $185,000. This property was built in 1947 and has 2 bedrooms and 1 full baths with 1951 sq. ft. S Linn Street is located within the District 308 school district. Search Shannon real estate on darlenecatalani.dickersonnieman.com today.