
BEDS4
BATHS3 full
SQUARE FEET2,050
MLS#12806518
STATUSNew
PROPERTY TYPEResidential - Single Family
SCHOOLDistrict 220
Property Description
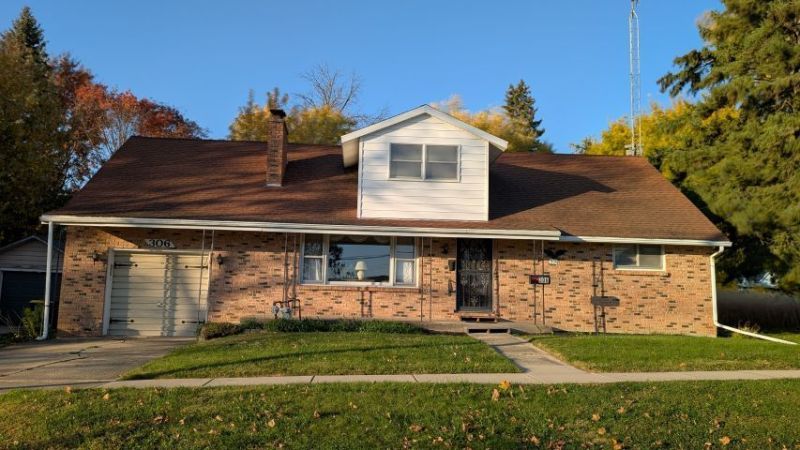
This inviting single family home offers a versatile and functional layout with four spacious bedrooms, including two conveniently located on the main level and two on the second floor. The main level features beautiful hardwood floors and a welcoming living room highlighted by a classic brick fireplace. A second brick fireplace adds warmth and character to the partially finished lower level recreation room, providing additional space for relaxation and entertaining. Each bedroom includes double closets for exceptional storage, while the upper level features a cedar storage closet and several hidden storage areas tucked into the eaves. With a full bathroom on each level, this home is designed for comfort and convenience. Outside, enjoy relaxing on the open front porch or entertaining on the rear deck. The oversized one car garage measures an impressive 14 feet wide by 28 feet deep, offering ample room for parking, storage, or hobbies. Combining practical amenities, abundant storage, and timeless charm, this home is ready to welcome its next owners.
Property Features
Property Type: Residential - Single Family
Basement: Yes
Basement: Unfinished, Full
Cooling: Central Air
Fireplaces: 2
Garage: 1
Heating: Gas, Forced Air
Home Style: Traditional
Lot Size: 0.20 Acres
Roof Type: Asphalt
Taxes: $1,654
Year Built: 1945
Feature Descriptions
Additional rooms: Recreation Room
Appliances: Range, Dishwasher, Refrigerator, Washer, Dryer, Disposal
Association Includes: None
Exterior: Brick
Fireplace: Wood Burning
Fireplace Location(s): Living Room, Basement
Lot Dimensions: 66.8x133.5
Parcel#: 08274120120000
Parking: Concrete, Yes, Garage Owned, Attached, Garage
Sewer: Public Sewer
Total Rooms: 9
Township: Mt. Morris
Water: Public
Room Sizes
Recreation Room: 40X14
Bedroom 2: 11X11
Bedroom 3: 13X10
Bedroom 4: 14X12
Dining Room: 11X10
Family Room: 26X14
Kitchen: 17X10
Living Room: 23X14
Primary Bedroom: 13X12
Local Schools
School District: District 220
Listed By / Shown By
Listed By
Agency Name: RE/MAX of Rock Valley
Agency Phone: 815-732-9100
Shown By
Agent Name: Darlene Catalani
Agent Phone: (815) 262-7257
Agency Title: Dickerson & Nieman Realtors

Estimate Your Payment
Estimated Payment
$ 613.59 per month $420.63 Principal & Interest $137.83 Property Tax $55.13 Homeowner's Insurance
306 W Lincoln Street | MLS# 12806518
This single family home located at 306 W Lincoln Street , Mount Morris, IL 61054 is currently listed for sale with an asking price of $189,000. This property was built in 1945 and has 4 bedrooms and 3 full baths with 2050 sq. ft. W Lincoln Street is located within the District 220 school district. Search Mount Morris real estate on darlenecatalani.dickersonnieman.com today.