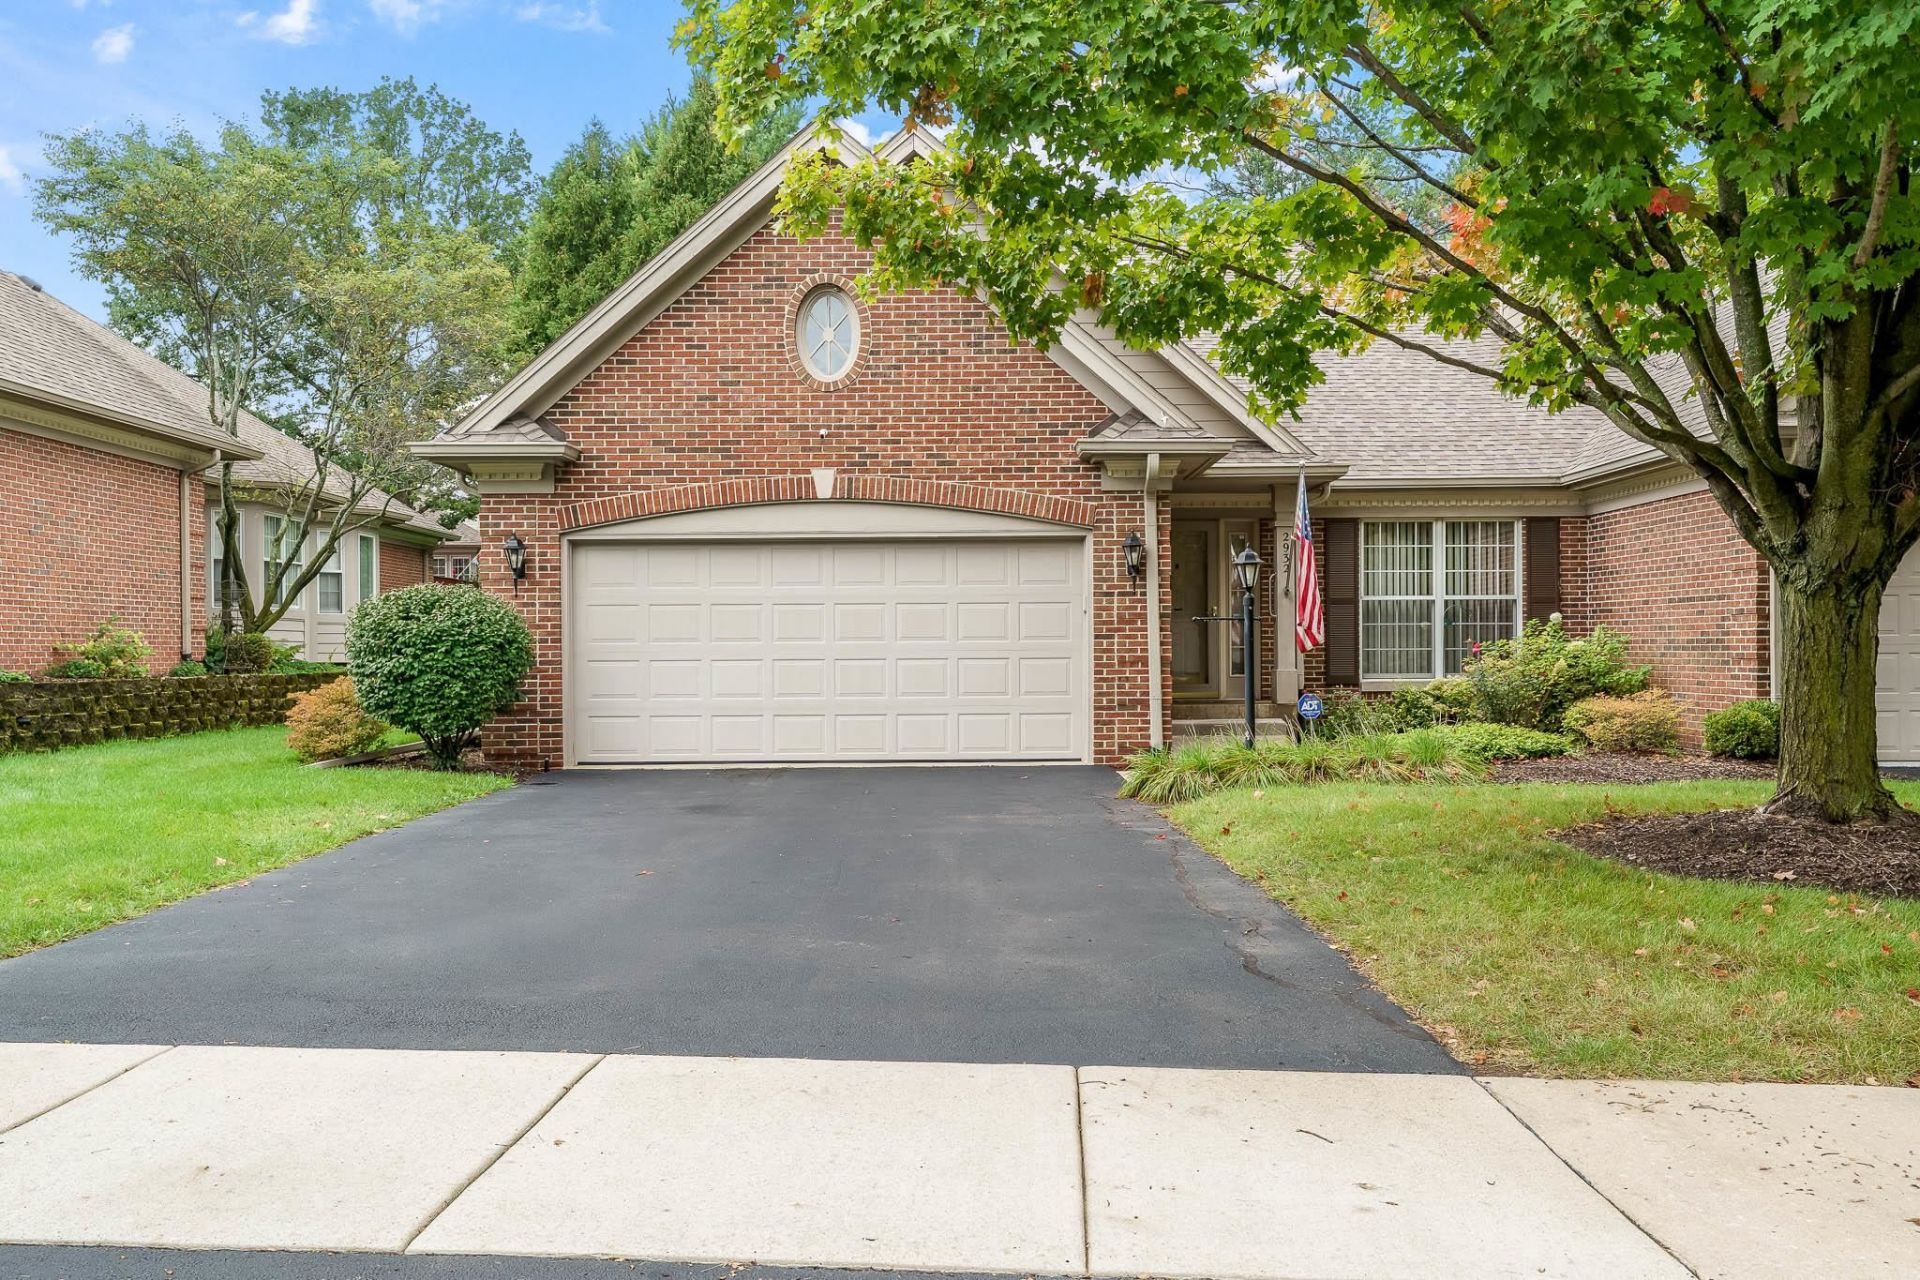

BEDS2
BATHS3 full
SQUARE FEET2,324
MLS#202605858
STATUSPENDING
PROPERTY TYPEResidential - Condominium
SCHOOLRockford 205
Property Description
Welcome to this inviting 2-bedroom, 3-bathroom condo in the Condominiums at Spring Brook. The great room features a cozy brick fireplace, cathedral ceilings, and a dining area, creating a warm and welcoming space for everyday living and entertaining. The great room flows into a large kitchen offering ample storage, generous counter space, a convenient peninsula, and a charming breakfast nook. A sliding glass door leads to the deck, providing an easy connection to outdoor living. The main level includes two bedrooms and two full bathrooms, along with a convenient laundry/mud room. The partially finished basement expands the living space with a comfortable family room, office (previously used as a guest room), and a full bathroom. Two additional large unfinished areas provide abundant storage. HOA dues are $350 per month. Schedule your showing today!
Property Features
Property Type: Residential - Condominium
Basement: Yes
Cooling: Central Air
Fireplaces: 1
Garage: 2
Heating: Forced Air, Natural Gas
Home Style: Ranch Style
Roof Type: Shingle
Taxes: $6,913
Appliances
Disposal
Dishwasher
Dryer
Microwave
Refrigerator
Stove/Cooktop
Sump Pump
Washer
Water Softener
Feature Descriptions
Basement: Full
Exterior: Brick/Stone, Siding, Vinyl
General Features: Deck, Laundry 1st Floor, L.L. Finished Space, Main Floor Primary, Pet Friendly, Security System, Skylight(s), Yard Irrigation
Land features: Subdivision
Sewer: City/Community
Water: City/Community
Room Sizes
Bedroom 2: 12 X 10.8 Level - Main
Kitchen: 22 X 13.2 Level - Main
Yes: 16 X 13.2 Level - Main
Yes: 11 X 13.2 Level - Main
Yes: 22.5 X 17 Level - Lower
OFFICE: 13.7 X 13.7 Level - Lower
Local Schools
School District: Rockford 205
Listed By / Shown By
Listed By
Agency Name: DICKERSON & NIEMAN

Shown By
Agent Name: Darlene Catalani
Agent Phone: (815) 262-7257
Estimate Your Payment
Estimated Payment
$ 1,494.87 per month $812.33 Principal & Interest $576.08 Property Tax $106.46 Homeowner's Insurance
2932 Troon Court | MLS# 202605858
This condo located at 2932 Troon Court, Rockford, IL 61114 is currently listed for sale by DICKERSON & NIEMAN, with an asking price of $365,000. This property has 2 bedrooms and 3 full baths with 2324 sq. ft. Troon Court is located within the Rockford 205 school district. Search Rockford real estate on darlenecatalani.dickersonnieman.com today.