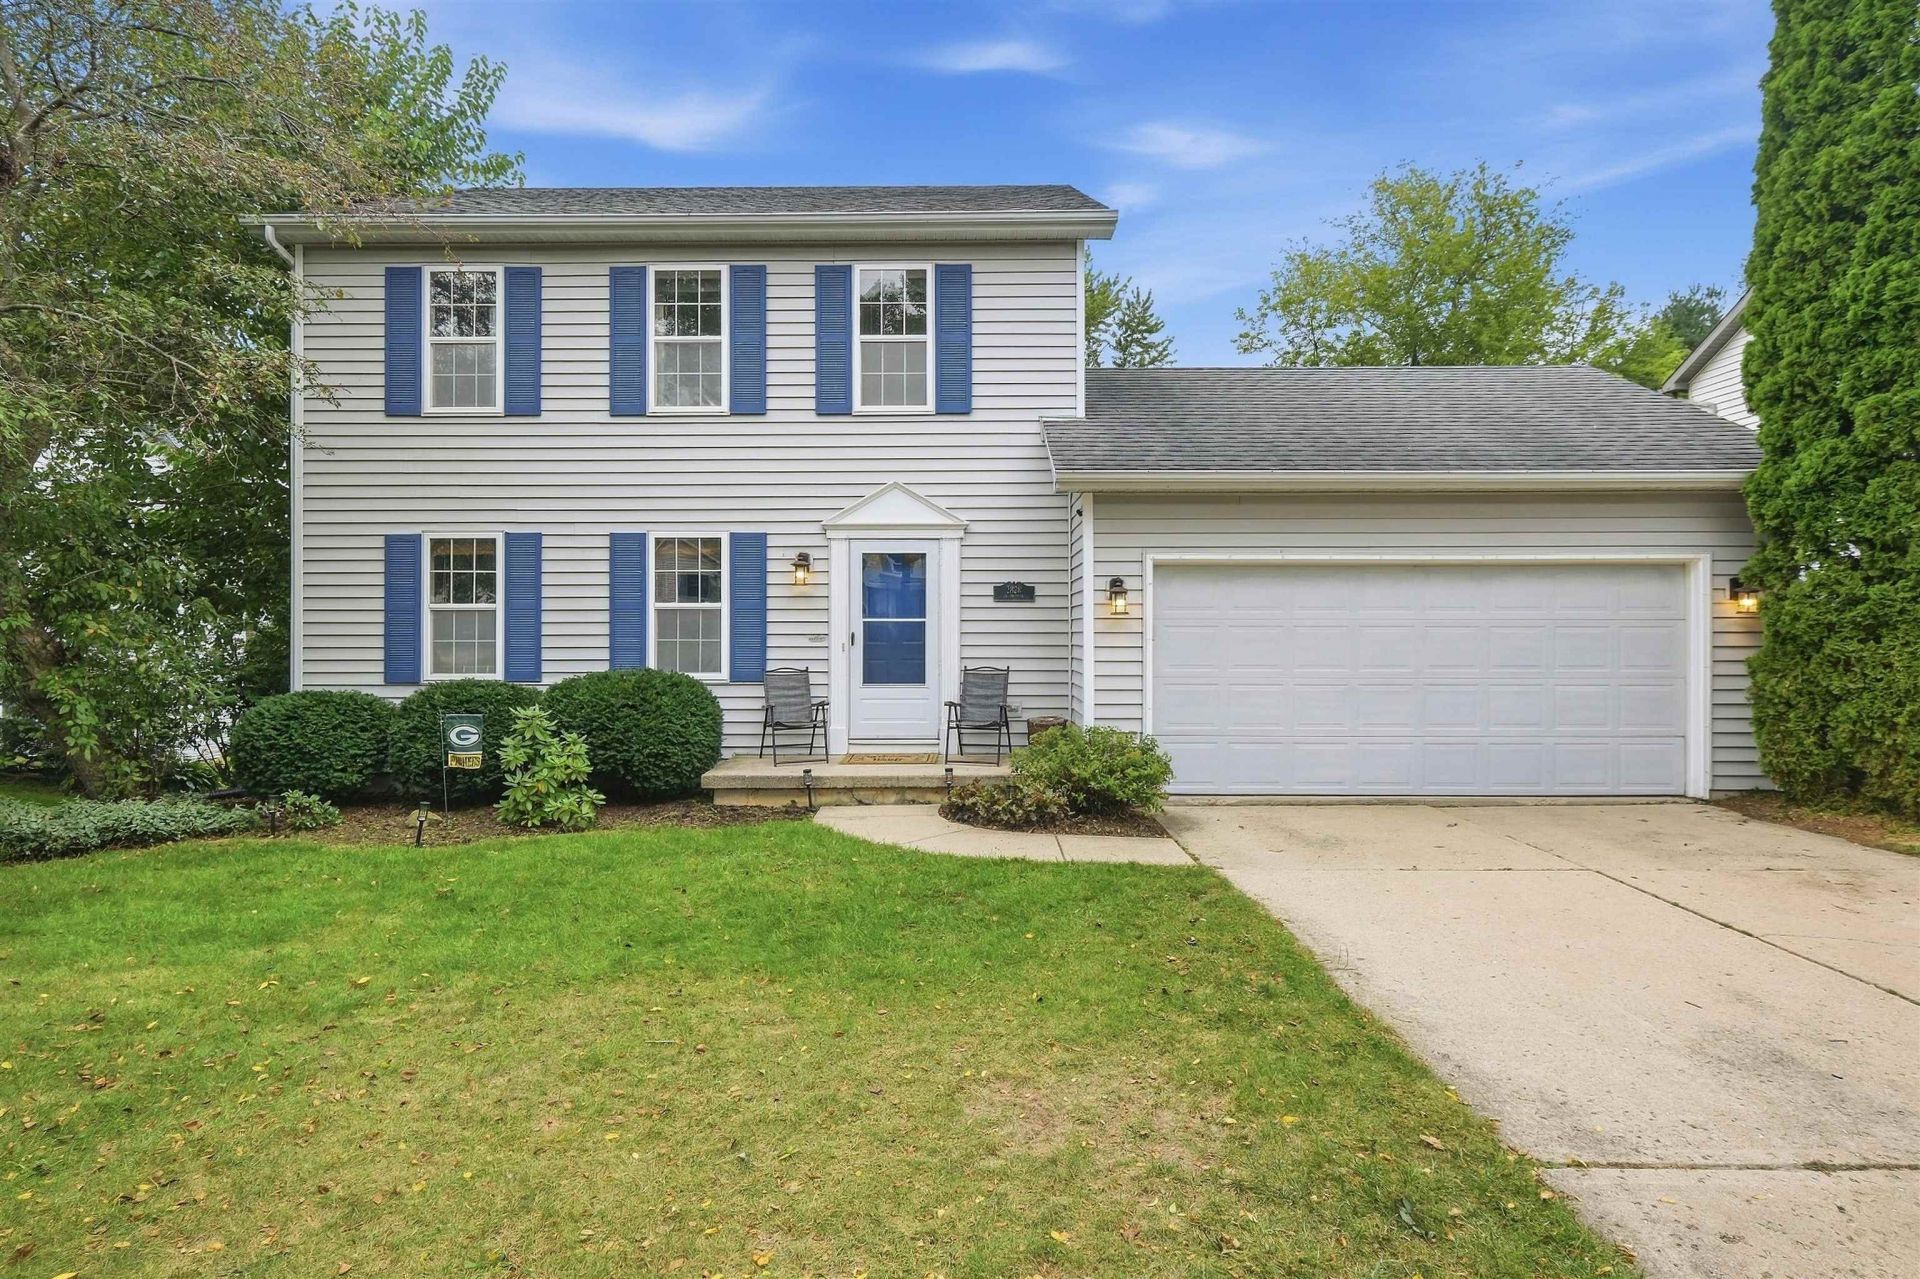

BEDS3
BATHS3 full 1 partial
SQUARE FEET1,768
MLS#2032652
STATUSActive
PROPERTY TYPEResidential - Single Family
SCHOOLMadison
Listing Courtesy of:
EXP Realty, LLC
Agency Contact: Pref: 608-228-6821

Property Description
Welcome to 2826 Tucson Trail, a warm and inviting home offering 3 bedrooms and 3.5 bathrooms with plenty of room to spread out! Beautiful wood floors flow through the main living areas, adding warmth and character, while the kitchen offers abundant cabinetry, generous counter space and a convenient breakfast bar. Large windows bring in wonderful natural light throughout the home. The walk-out lower level provides additional living space and flexibility for entertaining, a family room, home office or guest space. With multiple bathrooms, comfortable gathering spaces and plenty of storage, this home is designed for everyday living and entertaining. A wonderful opportunity to make this Madison home your own!
Property Features
Property Type: Residential - Single Family
Fuel Type: Natural gas
Garage: 2 car attached
Lot Size:
Stories: 2.0
Taxes: $7,943
Year Built: 1995
Amenities
Vinyl
Feature Descriptions
Days on Site: 1
Exterior: Vinyl
Garage: 2 car, Attached, Opener
Heating/Cooling: Forced air
Lot: Close to busline, Sidewalk
Lot Dimensions: 69X123.7
Water/Waste: Municipal water, Municipal sewer
Room Sizes
Primary Bedroom: 13x13 Level U
Bedroom 2: 11x9 Level U
Bedroom 3: 10x10 Level U
Dining Room: 11x8
Family Room: 21x11 Level L
Kitchen: 11x10 Level M
Living/Great Room: 15x13 Level M
Local Schools
High School: Memorial
Middle School: Toki
Elementary School: Huegel
School District: Madison
Listed By / Shown By
Listed By
Agency Name: EXP Realty, LLC
Agency Contact: Pref: 608-228-6821
Shown By
Agent Name: Darlene Catalani
Agent Phone: (815) 262-7257
Agency Title: Dickerson & Nieman Realtors
Estimate Your Payment
Estimated Payment
$ 1,869.94 per month $1,068.05 Principal & Interest $661.92 Property Tax $139.97 Homeowner's Insurance
2826 Tucson Trail | MLS# 2032652
This single family home located at 2826 Tucson Trail, Madison, WI 53719 is currently listed for sale with an asking price of $479,900. This property was built in 1995 and has 3 bedrooms and 3 full and 1 partial baths with 1768 sq. ft. Tucson Trail is located within the Madison school district. Search Madison real estate on darlenecatalani.dickersonnieman.com today.