
BEDS3
BATHS2 full
SQUARE FEET1,160
MLS#12758518
STATUSNew
PROPERTY TYPEResidential - Single Family
SCHOOLDistrict 40
Property Description
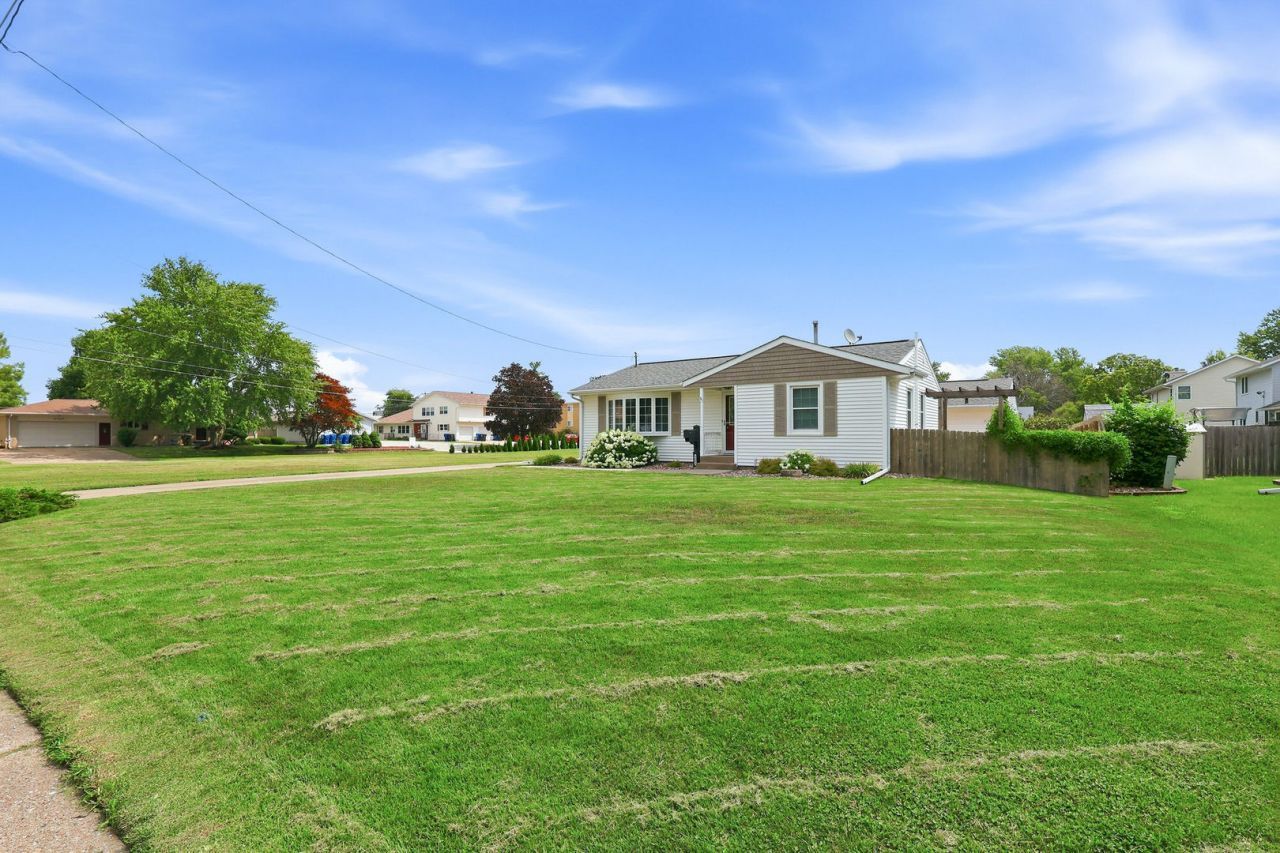
Set back on a expansive double lot, this beautifully updated 3-bedroom ranch offers bright, sunlit living spaces and incredible workshop potential. The main floor boasts a custom kitchen with granite countertops, an updated bath with a spacious walk-in shower, and a light-filled sunroom. The finished basement adds a 3rd bedroom alongside a laundry room with an extra toilet room and shower stall. Plus a whole house generator! Exceptional setup for vehicle, tool, or equipment storage: -Attached 2-car garage just off the sunroom. -Detached 3-car shop: heated, 220V outlet, and plumbed for compressed air. -Additional 2-car detached garage at the rear of the lot. -Designated trailer parking pad between garages & a large potting shed off the driveway. Schedule your showing today and make this unique home yours!
Property Features
Property Type: Residential - Single Family
Basement: Yes
Basement: Partially Finished, Rec/Family Area, Full
Cooling: Central Air
Garage: 7
Heating: Natural Gas
Lot Size: 0.72 Acres
Roof Type: Asphalt
Year Built: 1967
Feature Descriptions
Additional rooms: Sun Room, Recreation Room
Appliances: Range, Microwave, Dishwasher, Refrigerator
Association Includes: None
Dining Room: Separate
Exterior: Vinyl Siding
Lot: Corner Lot, Level
Lot Dimensions: 132x204x55x35x76x242
Parcel#: 1710201074
Parking: Concrete, Garage Door Opener, Garage, Yes, Garage Owned, Attached, Detached
Sewer: Public Sewer
Total Rooms: 7
Township: Moline
Water: Public
Room Sizes
Sun Room: 16X9
Recreation Room: 22X23
Bedroom 2: 9X12
Bedroom 3: 12X12
Dining Room: 9X11
Kitchen: 11X9
Laundry: 8X4
Living Room: 19X13
Primary Bedroom: 13X11
Local Schools
High School: Moline High School
Middle School: Woodrow Wilson Middle School
Elementary School: Jane Addams Elementary
School District: District 40
Listed By / Shown By
Listed By
Agency Name: Ruhl&Ruhl REALTORS Bettendorf
Agency Phone: 563-441-5000
Shown By
Agent Name: Darlene Catalani
Agent Phone: (815) 262-7257
Agency Title: Dickerson & Nieman Realtors

Estimate Your Payment
Estimated Payment
$ 762.72 per month $674.35 Principal & Interest $0.00 Property Tax (data not provided by mls) $88.38 Homeowner's Insurance
2602 43rd Street | MLS# 12758518
This single family home located at 2602 43rd Street, Moline, IL 61265 is currently listed for sale with an asking price of $303,000. This property was built in 1967 and has 3 bedrooms and 2 full baths with 1160 sq. ft. 43rd Street is located within the District 40 school district. Search Moline real estate on darlenecatalani.dickersonnieman.com today.