
BEDS2
BATHS2 full 1 partial
SQUARE FEET2,200
MLS#12758996
STATUS(Bank Owned) - New
PROPERTY TYPEResidential - Single Family
SCHOOLDistrict 5250
Property Description
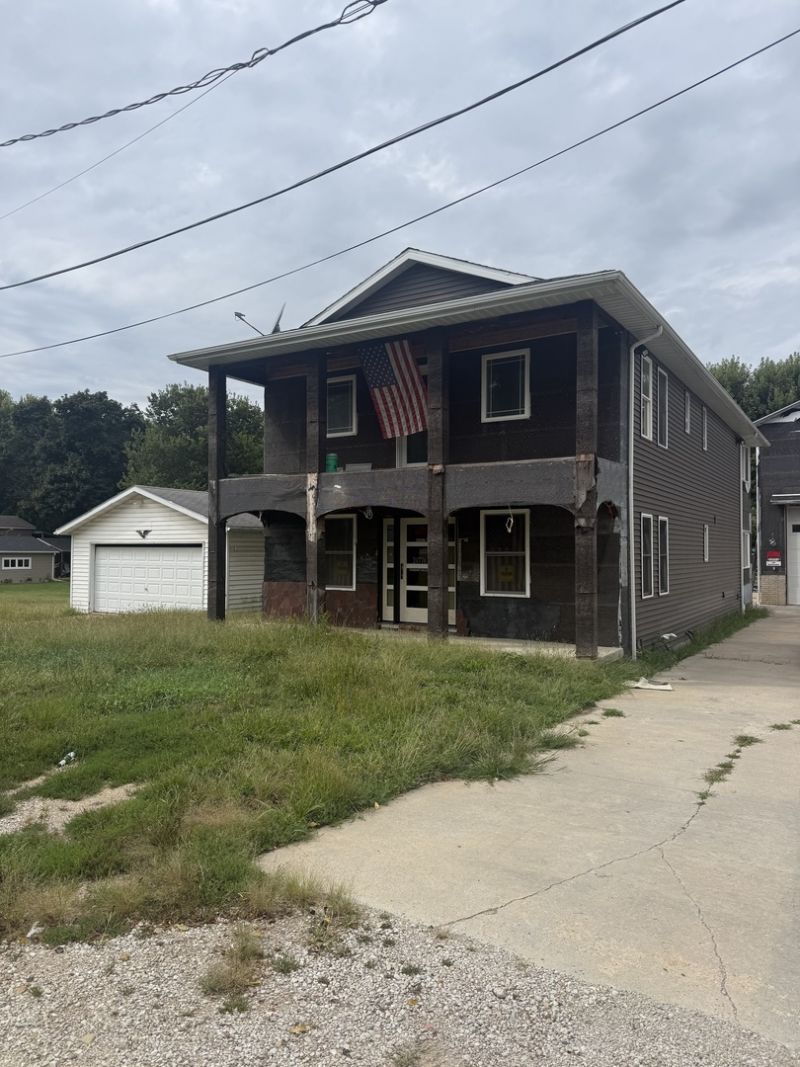
SOOOO many possibilities with this property with a bit of vision & sweat equity. There is a 2 story home that is partially finished 2 bedrooms, 3 baths, large 20x20 living room with hickory floors & additional tile throughout baths & other rooms. Many newer windows throughout. Main upper level 14x20 bedroom with hickory floors & exterior balcony exit. Bedroom 2 is located with separate entrance off mudroom, 11x5 walk-in closet, 24x9 sitting area with tile flooring and full bath set-up. A 17x23 kitchen area, 1/2 bath with laundry hookups off kitchen, and 10x24 back mudroom entry. Then you move onto the large shop/office area. Kitchenette & common areas to finish build out as you like. Heated shop/office area built in 2019 880sqft for your toys and 880sqft up to run a potential business with kitchenette and bath. Additional lot included (see Additional Information section). MAKE SURE AND TAKE FLASHLIGHT!
Property Features
Property Type: Residential - Single Family
Basement: Yes
Basement: Unfinished, Concrete, Partial
Cooling: Central Air
Heating: Natural Gas, Forced Air, Sep Heating Systems - 2+
Lot Size: 0.48 Acres
Roof Type: Asphalt
Taxes: $3,176
Year Built: 2014
Feature Descriptions
Additional rooms: Mud Room, Utility Room-1st Floor, Walk In Closet, Enclosed Porch
Additional Structures: Workshop, Outbuilding, Second Garage
Association Includes: None
Exterior: Vinyl Siding, Frame, Other
Lot: Level
Parcel#: 85075540111
Sewer: Public Sewer
Total Rooms: 4
Township: N/A
Water: Public
Room Sizes
Mud Room: 10X24
Utility Room-1st Floor: 7X11
Walk In Closet: 5X11
Enclosed Porch: 9X24
Bedroom 2: 9X24
Kitchen: 17X23
Laundry: 7X11
Living Room: 20X20
Primary Bedroom: 14X20
Local Schools
School District: District 5250
Listed By / Shown By
Listed By
Agency Name: Prestige Realty QC
Agency Phone: 563-844-8911
Shown By
Agent Name: Darlene Catalani
Agent Phone: (815) 262-7257
Agency Title: Dickerson & Nieman Realtors

Estimate Your Payment
Estimated Payment
$ 994.41 per month $645.19 Principal & Interest $264.67 Property Tax $84.55 Homeowner's Insurance
24778 Valley Drive | MLS# 12758996
This single family home located at 24778 Valley Drive, Bettendorf, IA 52722 is currently listed for sale with an asking price of $289,900. This property was built in 2014 and has 2 bedrooms and 2 full and 1 partial baths with 2200 sq. ft. Valley Drive is located within the District 5250 school district. Search Bettendorf real estate on darlenecatalani.dickersonnieman.com today.