
BEDS3
BATHS2 full
SQUARE FEET1,634
MLS#12760924
STATUSNew
PROPERTY TYPEResidential - Single Family
SCHOOLDistrict 2
Property Description
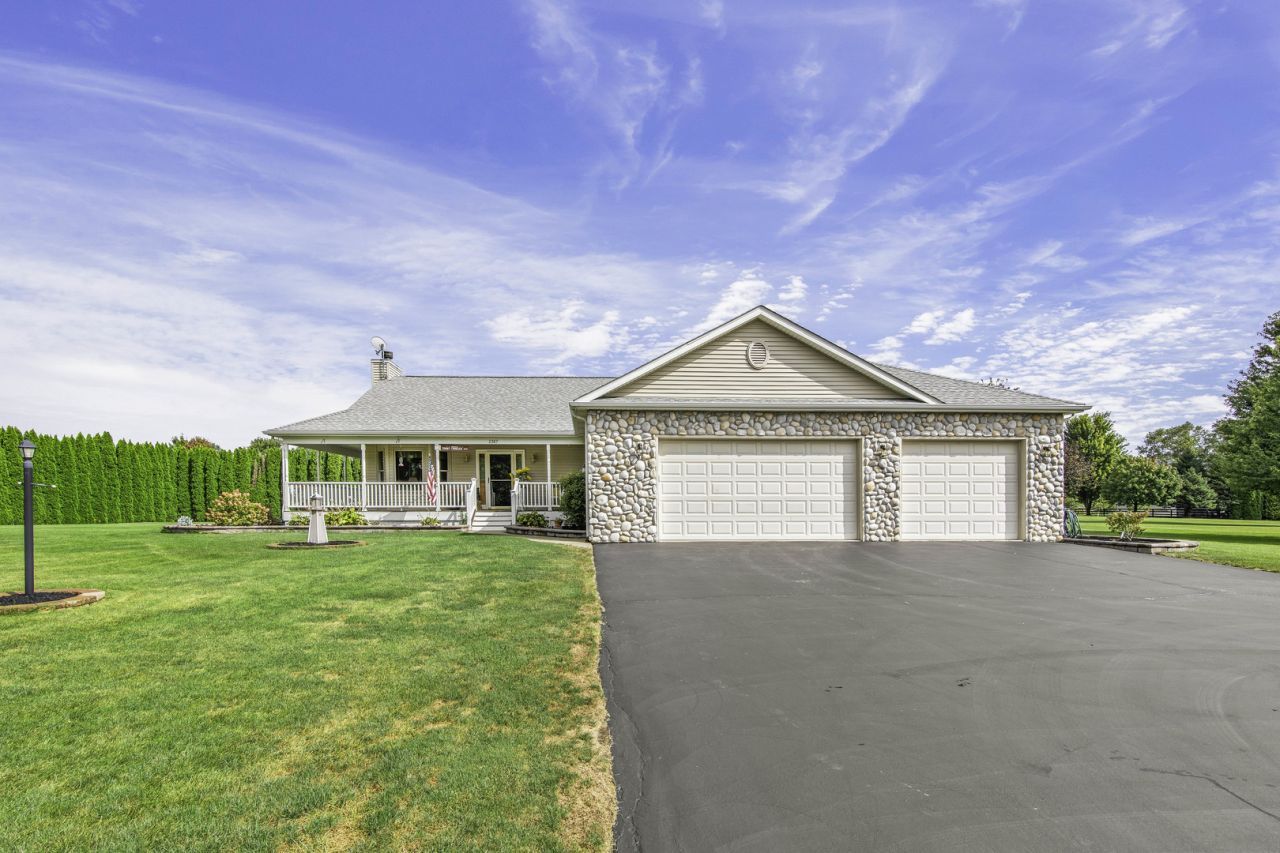
STOP WAITING FOR THE PERFECT HOME! THIS ONE HAS SO MUCH TO OFFER! Set on a full 1-acre lot in a sought-after rural subdivision, this custom-built 3-bedroom, 2-bath ranch gives you the space of country living while still enjoying a neighborhood setting. From the moment you arrive, the vinyl and stone exterior and wraparound porch welcome you home. Inside, the large living room features a gas fireplace, creating the perfect gathering space. The primary bedroom offers plenty of room along with an updated private bathroom with a beautifully done walk-in shower. Step outside and enjoy the maintenance-free Trex composite wraparound porch and back deck overlooking the spacious backyard perfect for entertaining, relaxing, or simply enjoying the outdoors. Need room for vehicles, tools, or toys? You'll have plenty with the 3-car garage and 14' x 32' storage shed. Plus, the whole-house Generac generator means you're prepared when the power goes out but still go on with your everyday needs. And there's more! The unfinished basement gives you plenty of opportunity to create additional living space, a rec room, home gym, workshop, or simply take advantage of the extra storage. With 1 acre, a 3-car garage, oversized shed, Generac generator, and room to grow, this home checks a lot of boxes. DON'T MISS THIS ONE!
Property Features
Property Type: Residential - Single Family
Basement: Yes
Basement: Unfinished, Full
Cooling: Central Air
Fireplaces: 1
Garage: 3
Heating: Natural Gas
Lot Size: 1.00 Acres
Year Built: 2004
Feature Descriptions
Additional rooms: Foyer
Additional Structures: Shed(s)
Appliances: Range, Microwave, Dishwasher, Washer, Dryer, Water Softener Owned
Association Includes: None
Bath Features: Double Sink
Exterior: Vinyl Siding, Stone
Fireplace: Gas Log, Gas Starter
Fireplace Location(s): Living Room
Lot Dimensions: 184x210x209x210
Other Equipment: Water-Softener Owned, Sump Pump, Generator
Parcel#: 0912207007
Parking: Asphalt, Garage Door Opener, Yes, Attached, Garage
Sewer: Septic Tank
Total Rooms: 6
Township: Serena
Water: Well
Room Sizes
Foyer: 5X5
Bedroom 2: 12X11
Bedroom 3: 12X11
Dining Room: 14X12
Kitchen: 15X12
Laundry: 6X14
Living Room: 19X18
Primary Bedroom: 14X15
Local Schools
School District: District 2
Listed By / Shown By
Listed By
Agency Name: Swanson Real Estate
Agency Phone: 815-786-9418
Shown By
Agent Name: Darlene Catalani
Agent Phone: (815) 262-7257
Agency Title: Dickerson & Nieman Realtors

Estimate Your Payment
Estimated Payment
$ 1,120.17 per month $990.38 Principal & Interest $0.00 Property Tax (data not provided by mls) $129.79 Homeowner's Insurance
2367 N 4060th Road | MLS# 12760924
This single family home located at 2367 N 4060th Road , Sheridan, IL 60551 is currently listed for sale with an asking price of $445,000. This property was built in 2004 and has 3 bedrooms and 2 full baths with 1634 sq. ft. N 4060th Road is located within the District 2 school district. Search Sheridan real estate on darlenecatalani.dickersonnieman.com today.