
BEDS3
BATHS1 full 1 partial
SQUARE FEET1,328
MLS#12757390
STATUSNew
PROPERTY TYPEResidential - Single Family
SUBDIVISIONWestholme
SCHOOLDistrict 1611
Property Description
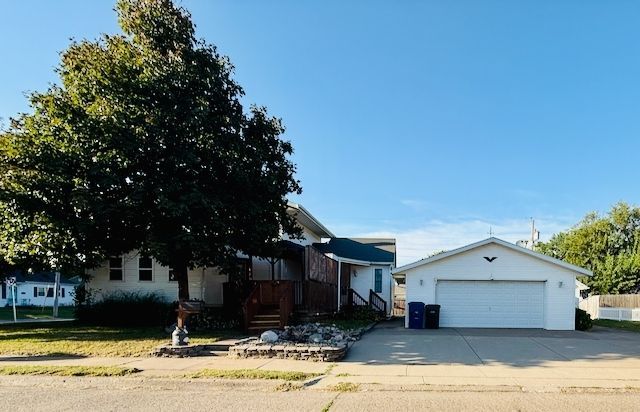
Quality improvements in the home, with a HUGE GARAGE that is heated and insulated 37 x 24 plus a shed. Tile & wood floors, solid oak doors throughout, solid oak cabinets, warm and inviting. There is a separate entrance for office or teen room or Mother in law quarters, lots of updates; plumbing, Furnace in 2021, ALL APPLIANCES INCLUDED! STOVE, REFRIGERATOR, WASHER , DRYER & MICROWAVE, MOVE IN READY. Front and back deck in private fenced back yard on oversized lot.
Property Features
Property Type: Residential - Single Family
Basement: Yes
Basement: Unfinished, Partial
Cooling: Central Air
Garage: 3
Heating: Natural Gas
Home Style: Ranch
Lot Size: 0.14 Acres
Roof Type: Asphalt
Taxes: $2,480
Year Built: 1910
Feature Descriptions
Additional rooms: Office
Additional Structures: Gazebo, Shed(s)
Appliances: Microwave, Range, Dishwasher, Refrigerator
Association Includes: None
Dining Room: Separate
Exterior: Vinyl Siding
Laundry: Gas Dryer Hookup, Electric Dryer Hookup, In Unit
Lot: Corner Lot, Level
Other Equipment: Ceiling Fan(s)
Parcel#: 000000000O2113B01
Parking: Concrete, Garage Door Opener, Heated Garage, Yes, Garage Owned, Detached, Off Street, Owned, Garage
Sewer: Public Sewer
Total Rooms: 7
Township: N/A
Water: Public
Room Sizes
Office: 19X7
Bedroom 2: 15X10
Bedroom 3: 10X11
Dining Room: 12X8
Kitchen: 11X12
Living Room: 11X11
Primary Bedroom: 11X19
Local Schools
Elementary School: Wilson Elementary School
School District: District 1611
Listed By / Shown By
Listed By
Agency Name: Kat Batten Real Estate
Agency Phone: 563-888-1166
Shown By
Agent Name: Darlene Catalani
Agent Phone: (815) 262-7257
Agency Title: Dickerson & Nieman Realtors

Estimate Your Payment
Estimated Payment
$ 672.10 per month $411.51 Principal & Interest $206.67 Property Tax $53.93 Homeowner's Insurance
2358 W Lombard Street | MLS# 12757390
This single family home located at 2358 W Lombard Street, Davenport, IA 52804 is currently listed for sale with an asking price of $184,900. This property was built in 1910 and has 3 bedrooms and 1 full and 1 partial baths with 1328 sq. ft. W Lombard Street is located in the Westholme subdivision within the District 1611 school district. Search Westholme real estate on darlenecatalani.dickersonnieman.com today.