
BEDS3
BATHS2 full
SQUARE FEET1,418
MLS#12750448
STATUSActive
PROPERTY TYPEResidential - Single Family
SCHOOLDistrict 120
Property Description
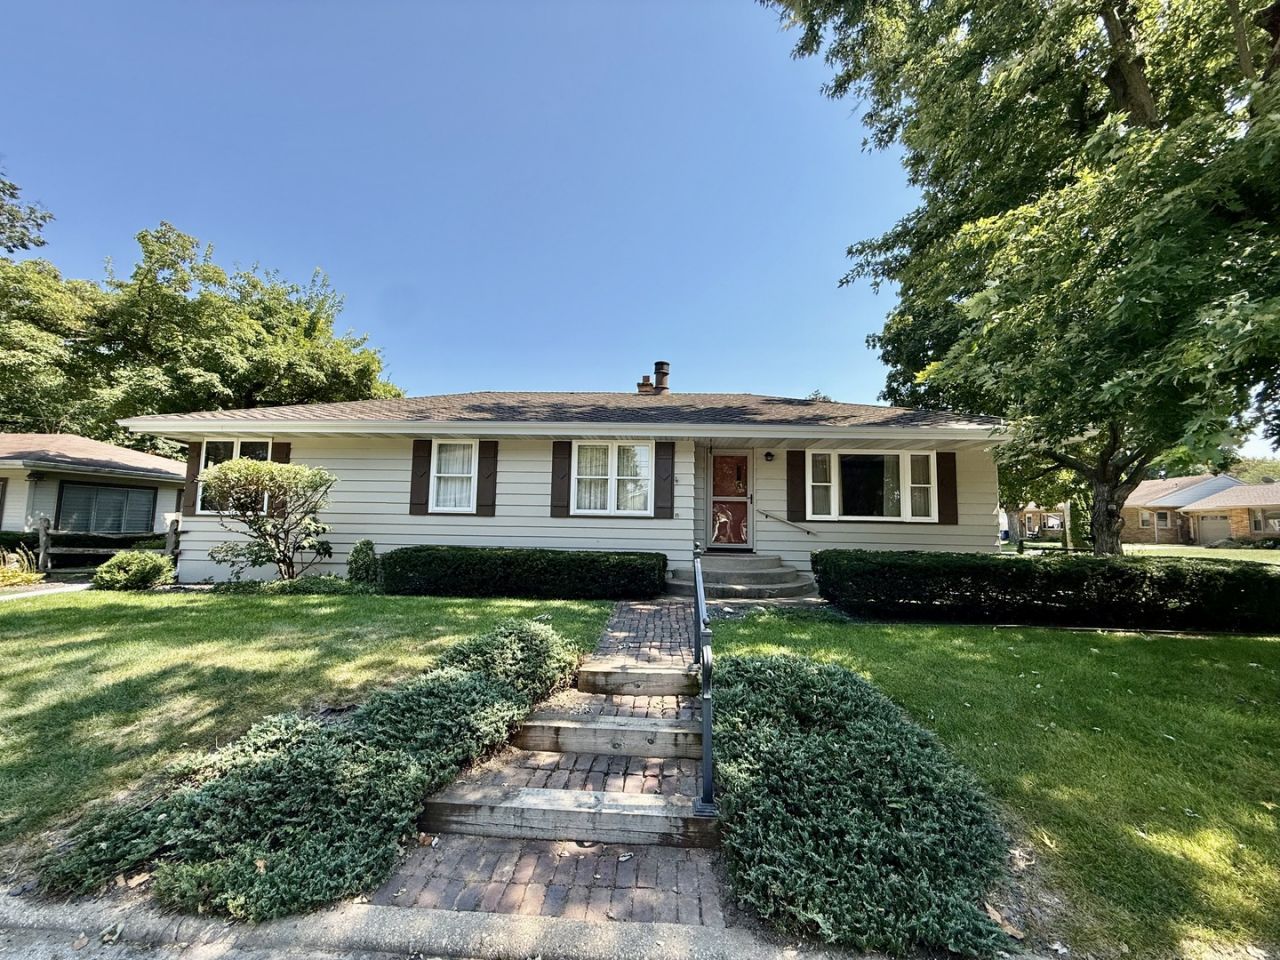
Quality construction and generous living space highlight this well-maintained three-bedroom, two-bath ranch, ideally situated on a corner lot. Large eat-in kitchen features an abundance of custom wood cabinetry and includes the stove, refrigerator, and dishwasher. Excellent storage is found throughout the home, including built-ins and hallway closets. Convenient main-level laundry includes the washer and dryer. Generously sized bathroom (9x13) features a whirlpool tub and walk-in shower. Primary bedroom offers a large walk-in closet, while two additional well-sized bedrooms complete the main level. The partially finished lower level provides a laundry room, family room, office and a bathroom (shower in bathroom has not been used). Basement has ample storage with plenty of cabinets, shelving and a cedar closet. The slop sink is not hooked up, furnace (2014) water heater (2017). Outside, there is charming brick walkway and a patio. The oversized two-car garage provides excellent parking and storage. An additional room attached to the garage offers versatile space ideal for entertaining, a studio, hobby room, office, workshop, or additional storage. Access to crawl space in primary bedroom walk-in closet. Wood burning fireplace in attached room by garage.
Property Features
Property Type: Residential - Single Family
Basement: Yes
Basement: Partially Finished, Full
Cooling: Central Air
Fireplaces: 1
Garage: 2
Heating: Natural Gas, Forced Air
Home Style: Ranch
Lot Size: 0.13 Acres
Roof Type: Asphalt
Taxes: $3,702
Year Built: 1954
Amenities
1st Floor Bedroom
1st Floor Full Bath
Built-in Features
Walk-In Closet(s)
Feature Descriptions
Additional rooms: Office
Appliances: Range, Dishwasher, Refrigerator, Washer, Dryer
Association Includes: None
Bath Features: Whirlpool
Dining Room: Kitchen/Dining Combo
Exterior: Wood Siding
Fireplace: Wood Burning, Gas Log, Gas Starter
Fireplace Location(s): Living Room
Laundry: Main Level, In Unit
Lot: Corner Lot
Lot Dimensions: 117x50
Parcel#: 1717102007
Parking: Concrete, Garage Door Opener, Yes, Garage Owned, Detached, Driveway, Owned, Garage
Sewer: Public Sewer
Total Rooms: 7
Township: Peru
Water: Public
Room Sizes
Office: 11X17
Second Laundry: 11X17
Bedroom 2: 12X17
Bedroom 3: 10X11
Family Room: 11X16
Kitchen: 12X18
Laundry: 8X8
Living Room: 12X19
Primary Bedroom: 19X12
Local Schools
School District: District 120
Listed By / Shown By
Listed By
Agency Name: Coldwell Banker Today's
Agency Phone: 815-223-1088
Shown By
Agent Name: Darlene Catalani
Agent Phone: (815) 262-7257
Agency Title: Dickerson & Nieman Realtors

Estimate Your Payment
Estimated Payment
$ 911.38 per month $533.02 Principal & Interest $308.50 Property Tax $69.85 Homeowner's Insurance
2329 11th Street | MLS# 12750448
This single family home located at 2329 11th Street, Peru, IL 61354 is currently listed for sale with an asking price of $239,500. This property was built in 1954 and has 3 bedrooms and 2 full baths with 1418 sq. ft. 11th Street is located within the District 120 school district. Search Peru real estate on darlenecatalani.dickersonnieman.com today.