
BEDS4
BATHS3 full
SQUARE FEET2,521
MLS#2035970
STATUSActive
PROPERTY TYPEResidential - Single Family
SUBDIVISIONNordic Ridge
SCHOOLStoughton
Listing Courtesy of:
Compass Real Estate Wisconsin
Agency Phone: 608-336-3311

Property Description
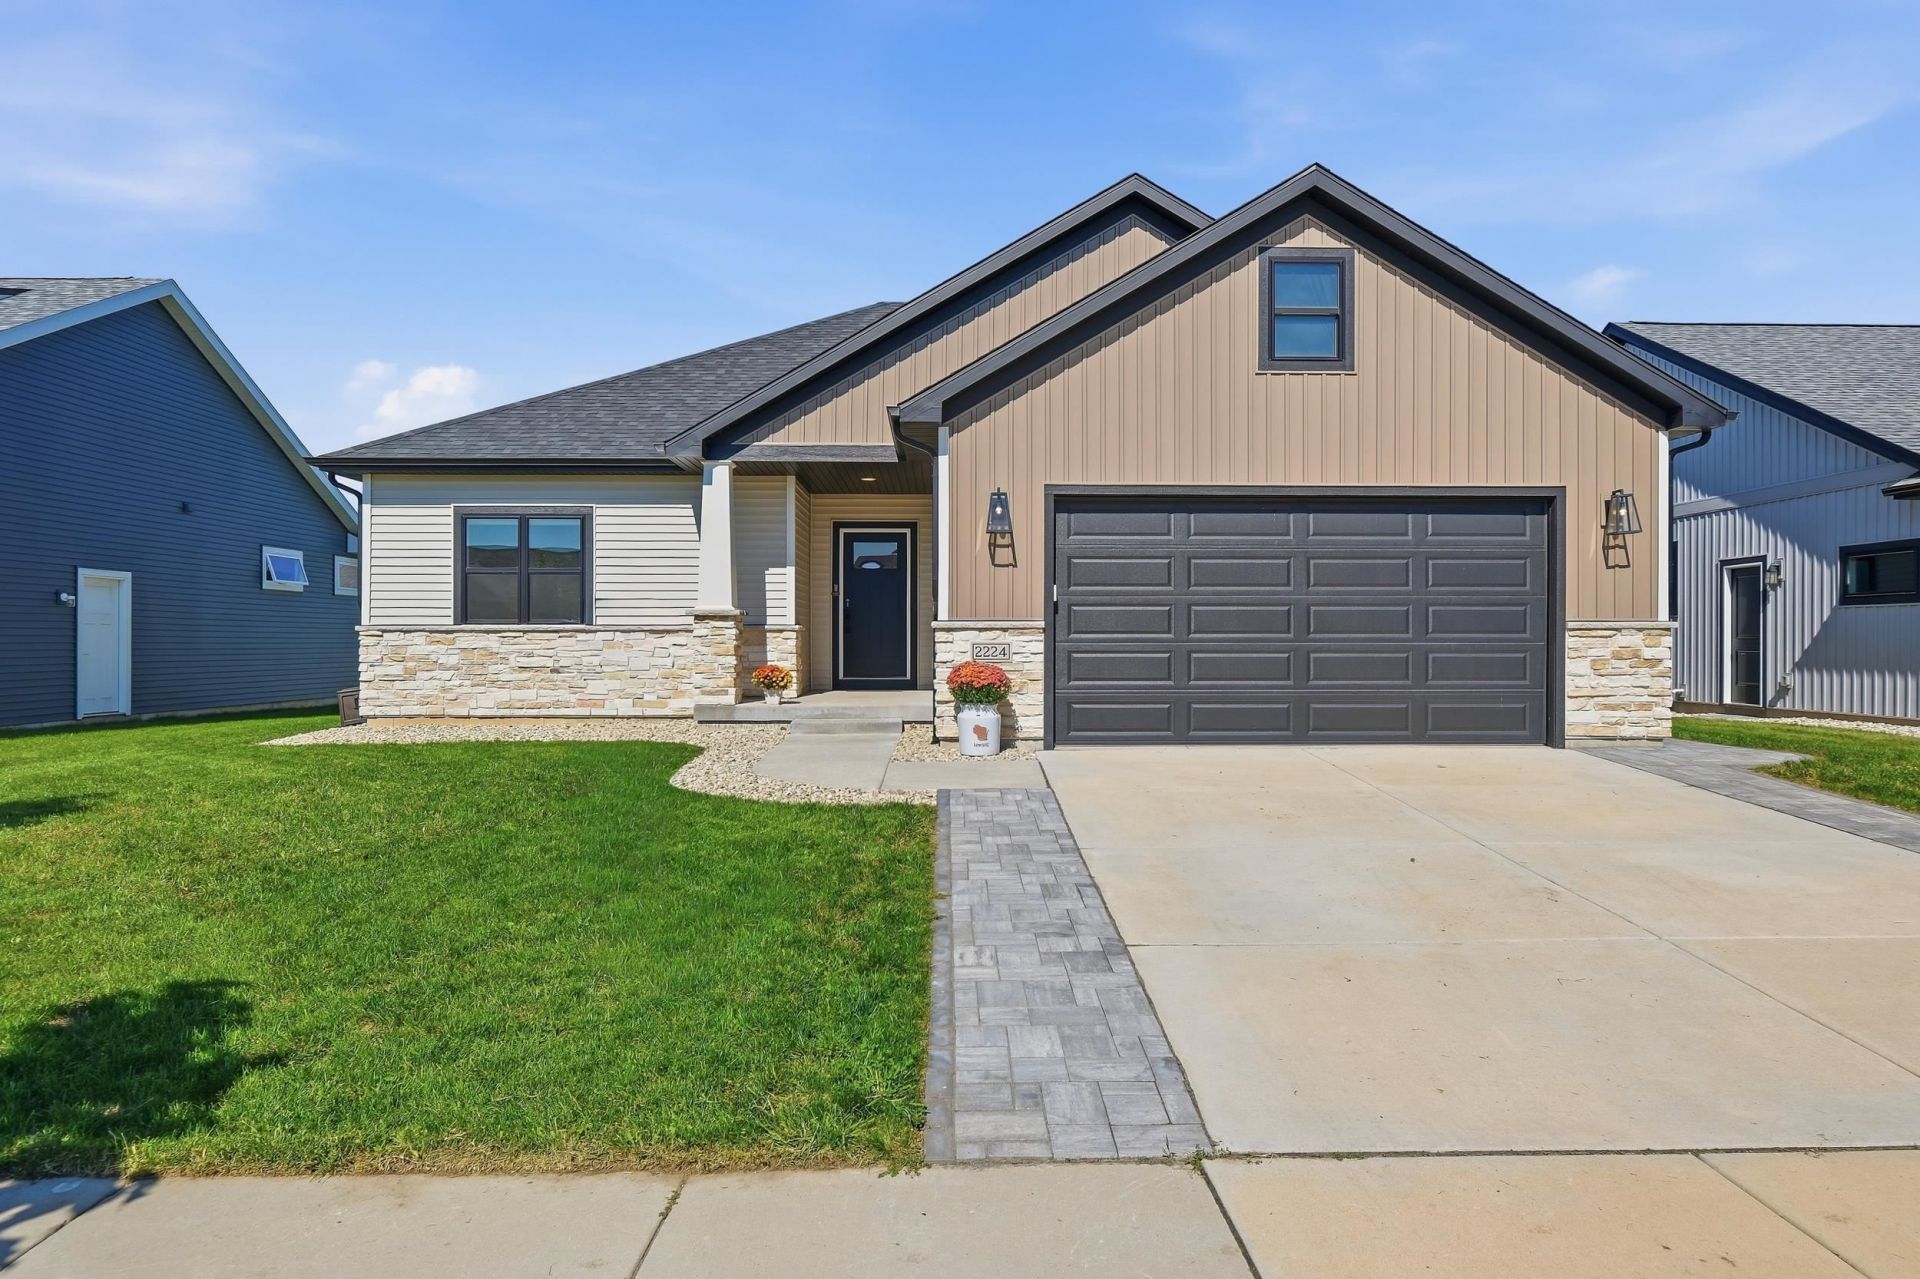
Welcome home to the desirable Nordic Ridge neighborhood! This inviting 4-bedroom, 3-bath home offers a functional split-bedroom layout, open living spaces, and a finished lower level. The bright main floor features a spacious kitchen with granite countertops, large island, and pantry that flows into the living area with a cozy electric fireplace. The private primary suite includes a walk-in shower and walk-in closet with custom shelving. A generous laundry room and mudroom connect to the finished, heated 2-car garage with epoxy flooring. Downstairs, enjoy a large rec room, fourth bedroom, full bath, and ample storage. Outside, the backyard and spacious patio offer the perfect setting for grilling, entertaining, or relaxing. A neighborhood park and splash pad are just down the street, with shopping, dining, and everyday conveniences nearby!
Property Features
Property Type: Residential - Single Family
Fuel Type: Natural gas
Garage: 2 car attached
Lot Size:
Stories: 1.0
Taxes: $8,382
Year Built: 2022
Amenities
Vinyl
Stone
Feature Descriptions
Days on Site: 1
Exterior: Vinyl, Stone
Garage: 2 car, Attached, Heated
Heating/Cooling: Forced air, Central air
Lot: Sidewalk
Water/Waste: Municipal water, Municipal sewer
Room Sizes
Primary Bedroom: 13x13 Level M
Bedroom 2: 12x14 Level M
Bedroom 3: 10x13 Level M
Bedroom 4: 13x14 Level L
Kitchen: 9x14 Level M
Laundry Room: 9x6 Level M
Living/Great Room: 13x21 Level M
Local Schools
High School: Stoughton
Middle School: River Bluff
Elementary School: Fox Prairie
School District: Stoughton
Listed By / Shown By
Listed By
Agency Name: Compass Real Estate Wisconsin
Agency Phone: 608-336-3311
Shown By
Agent Name: Darlene Catalani
Agent Phone: (815) 262-7257
Agency Title: Dickerson & Nieman Realtors
Estimate Your Payment
Estimated Payment
$ 2,082.98 per month $1,224.06 Principal & Interest $698.50 Property Tax $160.42 Homeowner's Insurance
2224 Otteson Drive | MLS# 2035970
This single family home located at 2224 Otteson Drive, Stoughton, WI 53589 is currently listed for sale with an asking price of $550,000. This property was built in 2022 and has 4 bedrooms and 3 full baths with 2521 sq. ft. Otteson Drive is located in the Nordic Ridge subdivision within the Stoughton school district. Search Nordic Ridge real estate on darlenecatalani.dickersonnieman.com today.