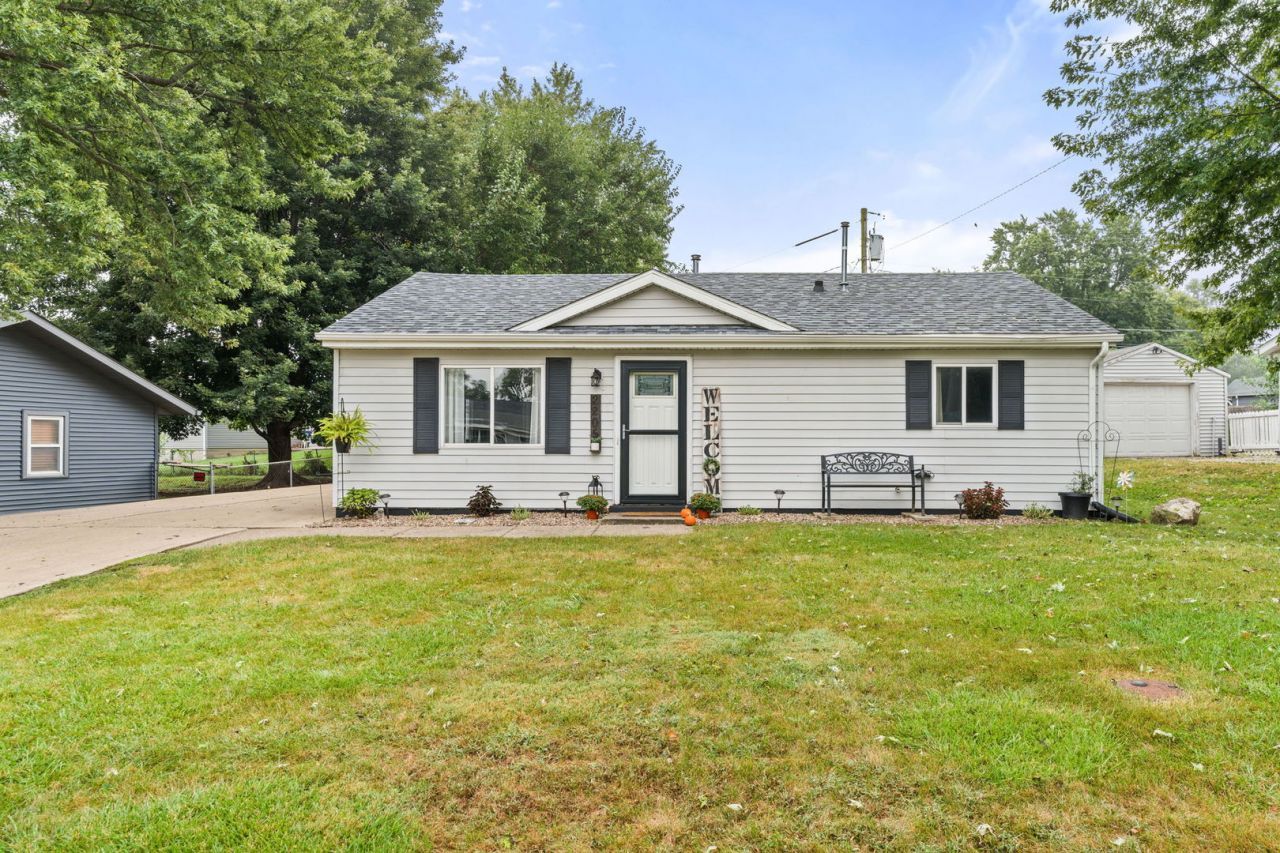

BEDS3
BATHS1 full
SQUARE FEET994
MLS#12756999
STATUSNew
PROPERTY TYPEResidential - Single Family
SUBDIVISIONRidgeview Park
SCHOOLDistrict 1611
Property Description
Cute, comfortable, and packed with updates! This 3-bedroom home offers a spacious eat-in kitchen, a fenced backyard, detached 2-car garage with a one car garage door but ample space to accommodate two vehicles. One of the bedrooms is currently being used as a convenient laundry room, giving you the flexibility to use the space however it works best for you. And the big-ticket items have already been taken care of , roof, furnace, sewer line, and water heater were all replaced in 2020, with a new central air system added in 2025 and a new garage door in 2026. A home with plenty of charm, practical updates, and room to make it your own. Come take a look ? This one might just check more boxes than you expected!
Property Features
Property Type: Residential - Single Family
Basement: None
Cooling: Central Air
Garage: 2
Heating: Natural Gas, Forced Air
Home Style: Ranch
Lot Size: 0.14 Acres
Roof Type: Asphalt
Taxes: $1,968
Year Built: 1953
Amenities
1st Floor Bedroom
Dining Combo
Replacement Windows
Feature Descriptions
Additional rooms: No additional rooms
Appliances: Range, Microwave, Dishwasher, Refrigerator, Washer, Dryer
Association Includes: None
Dining Room: Kitchen/Dining Combo
Exterior: Vinyl Siding
Lot: Level
Lot Dimensions: 64x100
Other Equipment: Ceiling Fan(s)
Parcel#: W030121
Parking: Garage Door Opener, Yes, Garage Owned, Detached, Garage
Sewer: Public Sewer
Total Rooms: 5
Township: N/A
Water: Public
Room Sizes
Bedroom 2: 11X9
Bedroom 3: 11X8
Kitchen: 22X14
Living Room: 18X11
Primary Bedroom: 11X10
Local Schools
School District: District 1611
Listed By / Shown By
Listed By
Agency Name: Mel Foster Co. Davenport
Agency Phone: 563-359-4663
Shown By
Agent Name: Darlene Catalani
Agent Phone: (815) 262-7257
Agency Title: Dickerson & Nieman Realtors

Estimate Your Payment
Estimated Payment
$ 516.16 per month $311.36 Principal & Interest $164.00 Property Tax $40.80 Homeowner's Insurance
2205 W 75th Place | MLS# 12756999
This single family home located at 2205 W 75th Place, Davenport, IA 52806 is currently listed for sale with an asking price of $139,900. This property was built in 1953 and has 3 bedrooms and 1 full baths with 994 sq. ft. W 75th Place is located in the Ridgeview Park subdivision within the District 1611 school district. Search Ridgeview Park real estate on darlenecatalani.dickersonnieman.com today.