
BEDS4
BATHS2 full 1 partial
SQUARE FEET3,000
MLS#12747633
STATUSActive
PROPERTY TYPEResidential - Single Family
SCHOOLDistrict 220
Property Description
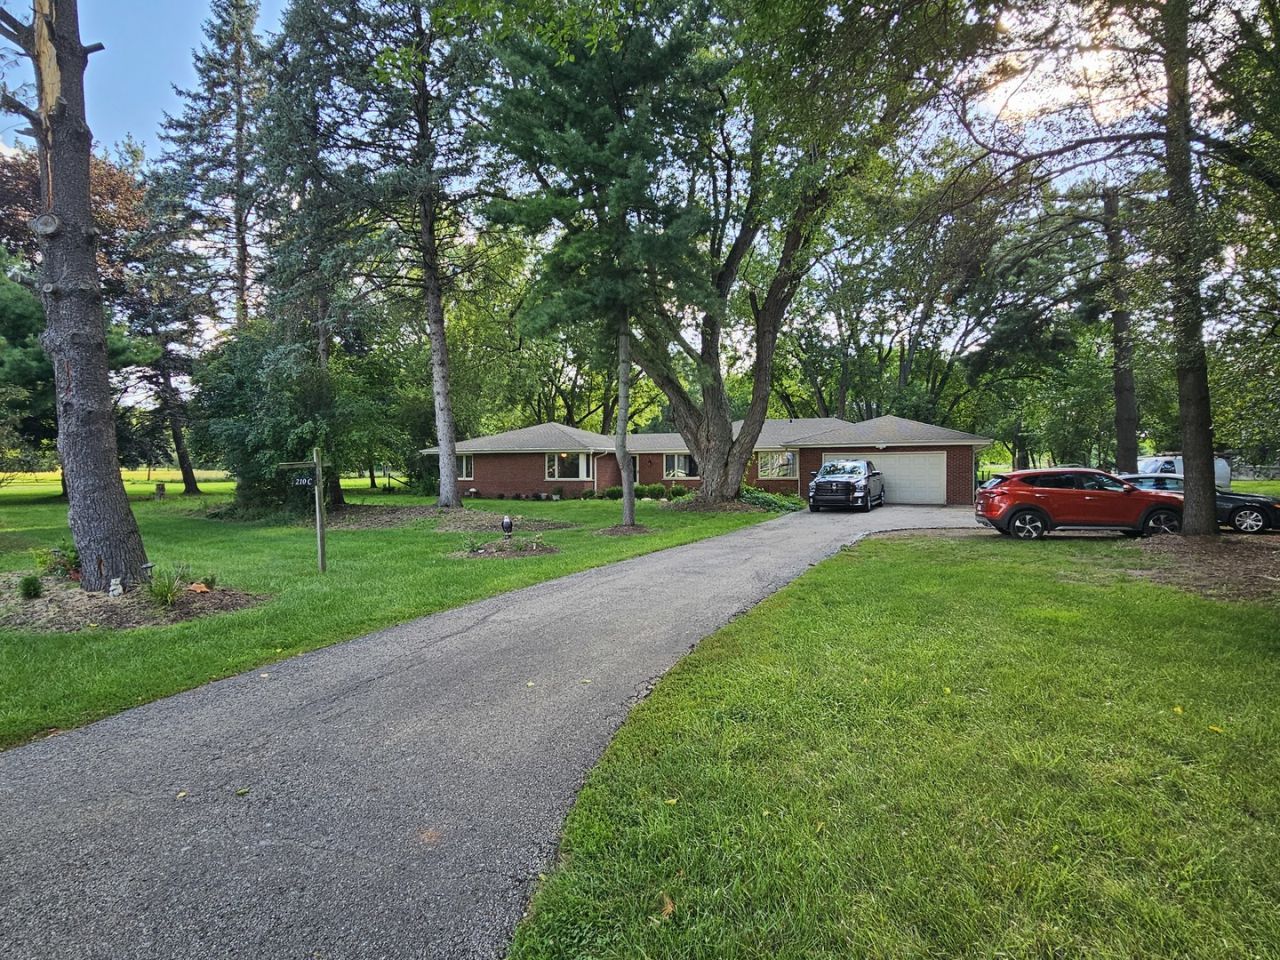
Welcome home to 5 private acres in sought-after Barrington! This spacious 4-bedroom home offers room to grow and true privacy on a beautiful country setting. Recent updates provide real peace of mind: a brand-new furnace (2025) and a new roof (2023). In 2023, the home also gained a convenient half bath in the basement and new laminate flooring. The property is on private well & septic and includes a 2-car attached garage. The kitchen is a standout for anyone who loves to cook or entertain, featuring two ovens and two microwaves, plus a spacious eat-in area with room for a table ideal for casual meals, with a separate dining room just steps away for more formal gatherings. Outdoor lovers and hobby farmers will appreciate the large chicken enclosure, ready for your flock, and a fenced-in garden tucked toward the back of the property for growing your own produce and yes, horses are allowed on this property too. With 5 acres to enjoy, this is a rare opportunity to combine everyday comfort with true country living all within reach of Barrington's amenities and schools. Listing agent is the daughter of the sellers.
Property Features
Property Type: Residential - Single Family
Basement: Yes
Basement: Unfinished, Crawl Space, Partial
Cooling: Central Air
Fireplaces: 1
Garage: 2
Heating: Natural Gas
Home Style: Ranch
Lot Size: 5.00 Acres
Roof Type: Asphalt
Taxes: $18,046
Year Built: 1967
Amenities
Wet Bar
1st Floor Bedroom
1st Floor Full Bath
Feature Descriptions
Additional rooms: No additional rooms
Additional Structures: Poultry Coop, Shed(s)
Appliances: Double Oven, Range, Microwave, Dishwasher, Refrigerator, Washer, Dryer, Disposal, Stainless Steel Appliance(s), Wine Refrigerator, Water Purifier, Water Softener
Association Includes: None
Bath Features: Whirlpool
Dining Room: Separate
Exterior: Brick
Fireplace: Wood Burning
Fireplace Location(s): Family Room
Lot: Wooded
Lot Dimensions: 366X662X301X468X250
Other Equipment: Water-Softener Owned, CO Detectors, Ceiling Fan(s), Fan-Attic Exhaust, Sump Pump
Parcel#: 2030100007
Parking: Asphalt, Garage Door Opener, Yes, Attached, Garage
Sewer: Septic Tank
Total Rooms: 8
Township: Algonquin
Water: Well
Room Sizes
Bedroom 2: 16X12
Bedroom 3: 16X12
Bedroom 4: 14X12
Dining Room: 20X12
Family Room: 20X16
Kitchen: 20X14
Living Room: 20X14
Primary Bedroom: 16X12
Local Schools
School District: District 220
Listed By / Shown By
Listed By
Agency Name: Keller Williams Realty Signature
Agency Phone: 815-315-1111
Shown By
Agent Name: Darlene Catalani
Agent Phone: (815) 262-7257
Agency Title: Dickerson & Nieman Realtors

Estimate Your Payment
Estimated Payment
$ 3,454.69 per month $1,724.81 Principal & Interest $1,503.83 Property Tax $226.04 Homeowner's Insurance
210 C Braeburn Road | MLS# 12747633
This single family home located at 210 C Braeburn Road, Barrington, IL 60010 is currently listed for sale with an asking price of $775,000. This property was built in 1967 and has 4 bedrooms and 2 full and 1 partial baths with 3000 sq. ft. C Braeburn Road is located within the District 220 school district. Search Barrington real estate on darlenecatalani.dickersonnieman.com today.