
BEDS3
BATHS2 full 1 partial
SQUARE FEET1,500
MLS#2035943
STATUSActive
PROPERTY TYPEResidential - Single Family
SUBDIVISIONThe Meadowlands
SCHOOLMadison
Listing Courtesy of:
Berkshire Hathaway HomeServices True Realty
Agency Contact: Pref: 608-577-2850

Property Description
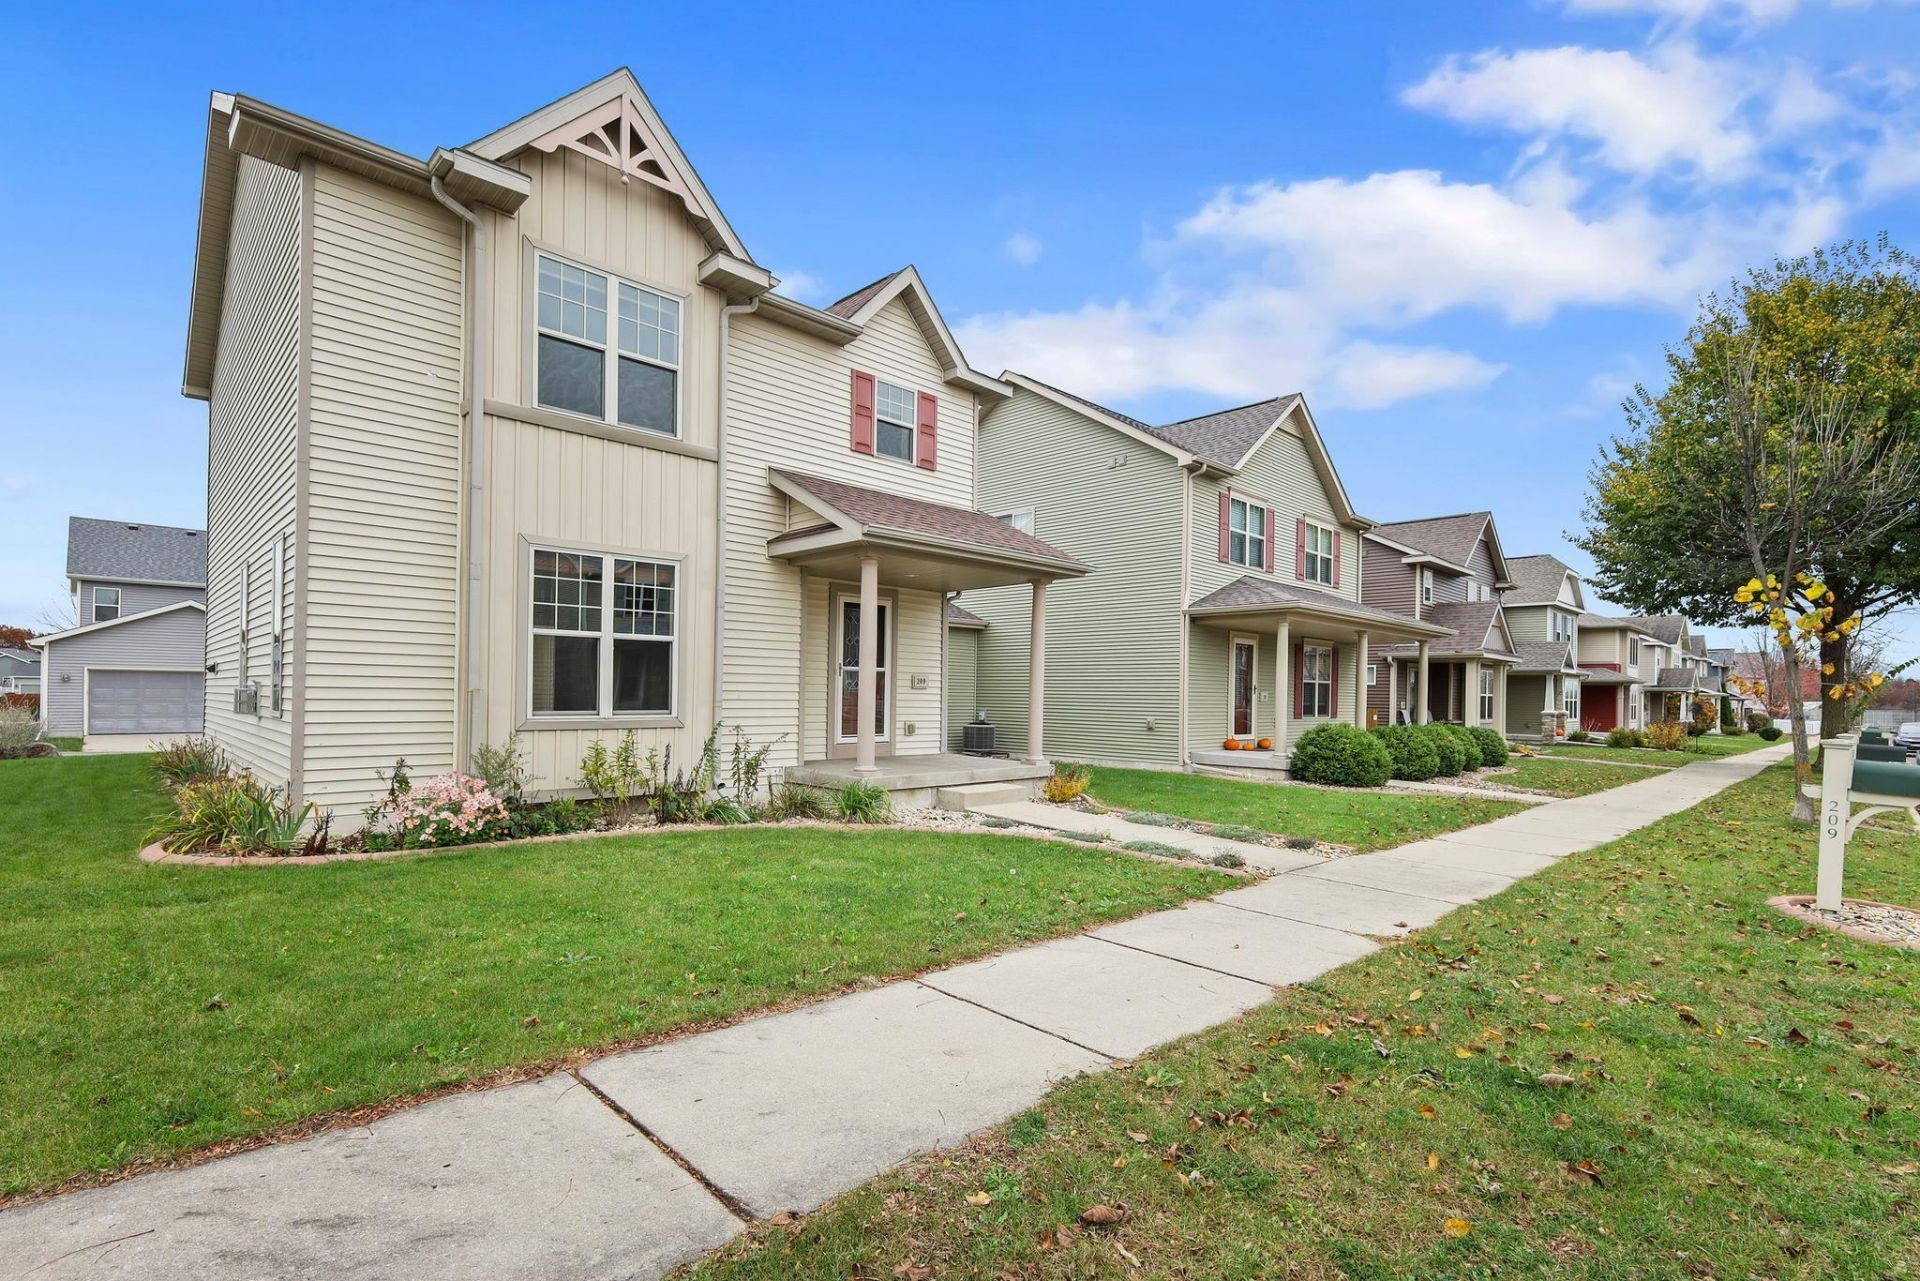
Welcome to this 3 bed, 2.5 bath home with a rough in for future bath and room to grow in the lower level. Solid one owner home on a corner lot with larger yard space, nice landscaping, two car garage, stainless appliances , gas fireplace, dining area, pantry, kitchen island and extra storage. Lots of natural light, LVP flooring throughout the main level. 3 bedrooms up with full bath for the guest beds and ensuite for the primary with walk-in closest. New roof has been completed and siding is ordered and will be done by April 2027. LVP 2023, Quartz countertops/sink 25, new roof 26, power washed, HVAC serviced, coolant refilled. All ready to go with a great price! Beat the spring rush and move in before the end of the year. Excellent opportunity in this ideal community with walking paths and parks. Don't wait on this one, see it today!
Property Features
Property Type: Residential - Single Family
Fuel Type: Natural gas
Garage: 2
Lot Size:
Stories: 2.0
Taxes: $6,793
Year Built: 2011
Amenities
Vinyl
Feature Descriptions
Days on Site: 2
Exterior: Vinyl
Garage: 2 car
Heating/Cooling: Forced air, Central air
Lot: Close to busline, In subdivision
Water/Waste: Municipal water, Municipal sewer
Room Sizes
Primary Bedroom: 13X13 Level U
Bedroom 2: 11x10 Level U
Bedroom 3: 10x10 Level U
Kitchen: 9X10 Level M
Living/Great Room: 13x15 Level M
Local Schools
High School: Lafollette
Middle School: Whitehorse
Elementary School: Kennedy
School District: Madison
Listed By / Shown By
Listed By
Agency Name: Berkshire Hathaway HomeServices True Realty
Agency Contact: Pref: 608-577-2850
Shown By
Agent Name: Darlene Catalani
Agent Phone: (815) 262-7257
Agency Title: Dickerson & Nieman Realtors
Estimate Your Payment
Estimated Payment
$ 1,547.55 per month $867.75 Principal & Interest $566.08 Property Tax $113.72 Homeowner's Insurance
209 Shady Leaf Road | MLS# 2035943
This single family home located at 209 Shady Leaf Road, Madison, WI 53718 is currently listed for sale with an asking price of $389,900. This property was built in 2011 and has 3 bedrooms and 2 full and 1 partial baths with 1500 sq. ft. Shady Leaf Road is located in the The Meadowlands subdivision within the Madison school district. Search The Meadowlands real estate on darlenecatalani.dickersonnieman.com today.