
BEDS3
BATHS2 full
SQUARE FEET1,260
MLS#12747249
STATUSNew
PROPERTY TYPEResidential - Single Family
SUBDIVISIONKings Orchard
SCHOOLDistrict 40
Property Description
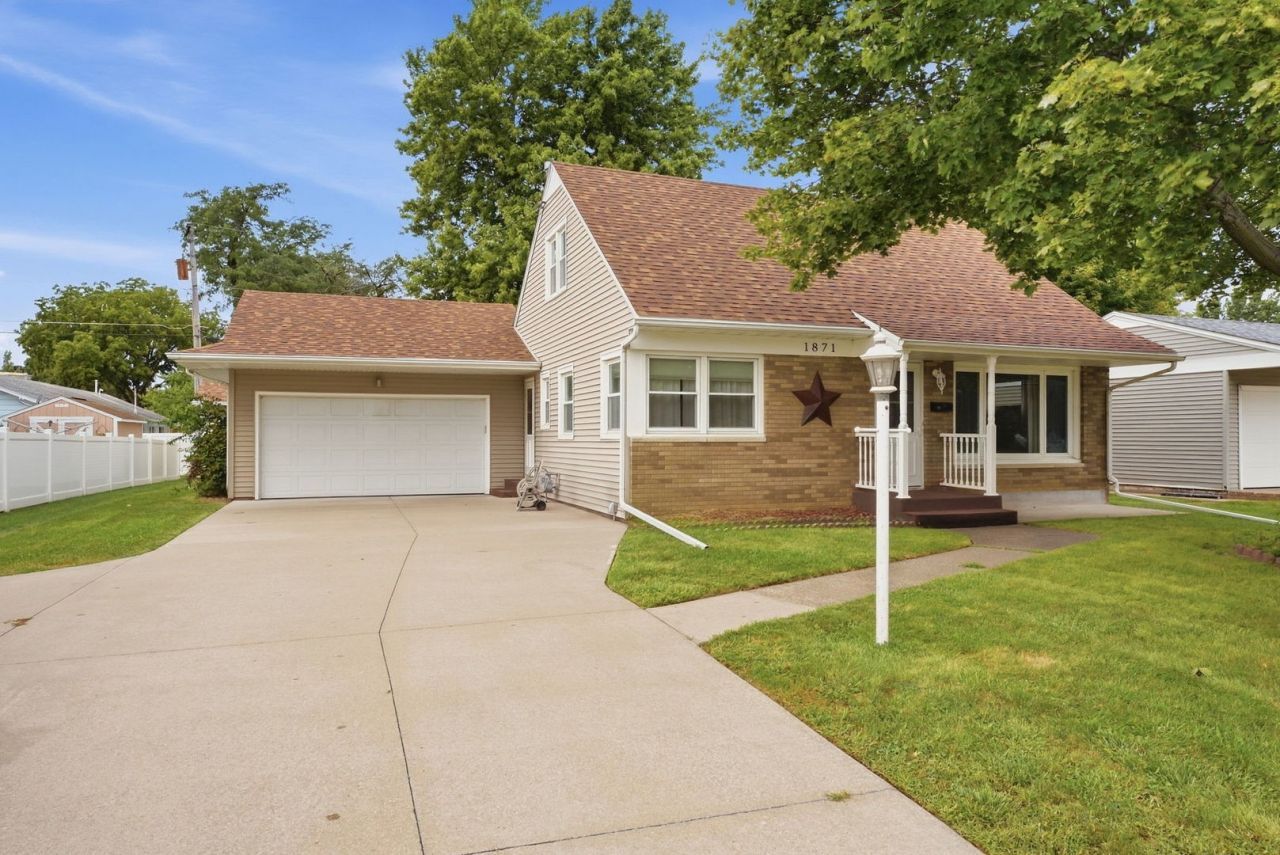
This well-kept 3-bedroom, 2-bath home offers plenty of character, PLUS an extra garage for a total of 4 cars. The main level includes a bedroom and bathroom, an eat-in kitchen, and a spacious living room with an area that could be used as a dining space. Gorgeous hardwood floors add warmth and character throughout the home, while the upstairs features 2 spacious bedrooms with beautiful hardwood floors, and the bathroom has brand new flooring. Living room has an updated front picture window, and basement floor has fresh new paint. Recent improvements per the tax record, include a new roof in 2024 and a new driveway in 2015. Enjoy the covered rear porch, easy-to-maintain yard, and attractive brick and vinyl exterior. A very nice home with an uncommon amount of garage space!
Property Features
Property Type: Residential - Single Family
Basement: Yes
Basement: Unfinished, Full
Cooling: Central Air
Garage: 4
Heating: Natural Gas, Forced Air
Home Style: Cape Cod
Lot Size: 0.18 Acres
Roof Type: Asphalt
Taxes: $2,347
Year Built: 1958
Amenities
1st Floor Bedroom
Walk-In Closet(s)
Feature Descriptions
Additional rooms: No additional rooms
Additional Structures: Garage(s)
Appliances: Range, Refrigerator, Washer, Dryer
Association Includes: None
Dining Room: Combined w/ LivRm, Kitchen/Dining Combo
Exterior: Vinyl Siding, Brick
Lot: Level
Lot Dimensions: 113x71x113x70
Other Equipment: Ceiling Fan(s)
Parcel#: 1703122063
Parking: Concrete, Garage Door Opener, Yes, Garage Owned, Attached, Garage
Sewer: Public Sewer
Total Rooms: 6
Township: South Moline
Water: Public
Room Sizes
Bedroom 2: 17X12
Bedroom 3: 12X11
Dining Room: 8X7
Kitchen: 8X8
Laundry: 10X6
Living Room: 27X13
Primary Bedroom: 13X10
Local Schools
High School: Moline High School
Middle School: Woodrow Wilson Middle School
Elementary School: Washington Elementary
School District: District 40
Listed By / Shown By
Listed By
Agency Name: NextHome QC Realty
Agency Phone: 309-302-0019
Shown By
Agent Name: Darlene Catalani
Agent Phone: (815) 262-7257
Agency Title: Dickerson & Nieman Realtors

Estimate Your Payment
Estimated Payment
$ 673.86 per month $422.86 Principal & Interest $195.58 Property Tax $55.42 Homeowner's Insurance
1871 41st Street | MLS# 12747249
This single family home located at 1871 41st Street , Moline, IL 61265 is currently listed for sale with an asking price of $190,000. This property was built in 1958 and has 3 bedrooms and 2 full baths with 1260 sq. ft. 41st Street is located in the Kings Orchard subdivision within the District 40 school district. Search Kings Orchard real estate on darlenecatalani.dickersonnieman.com today.