
BEDS5
BATHS4 full 1 partial
SQUARE FEET2,562
MLS#12759222
STATUSNew
PROPERTY TYPEResidential - Single Family
SUBDIVISIONLakeview
SCHOOLDistrict 100
Property Description
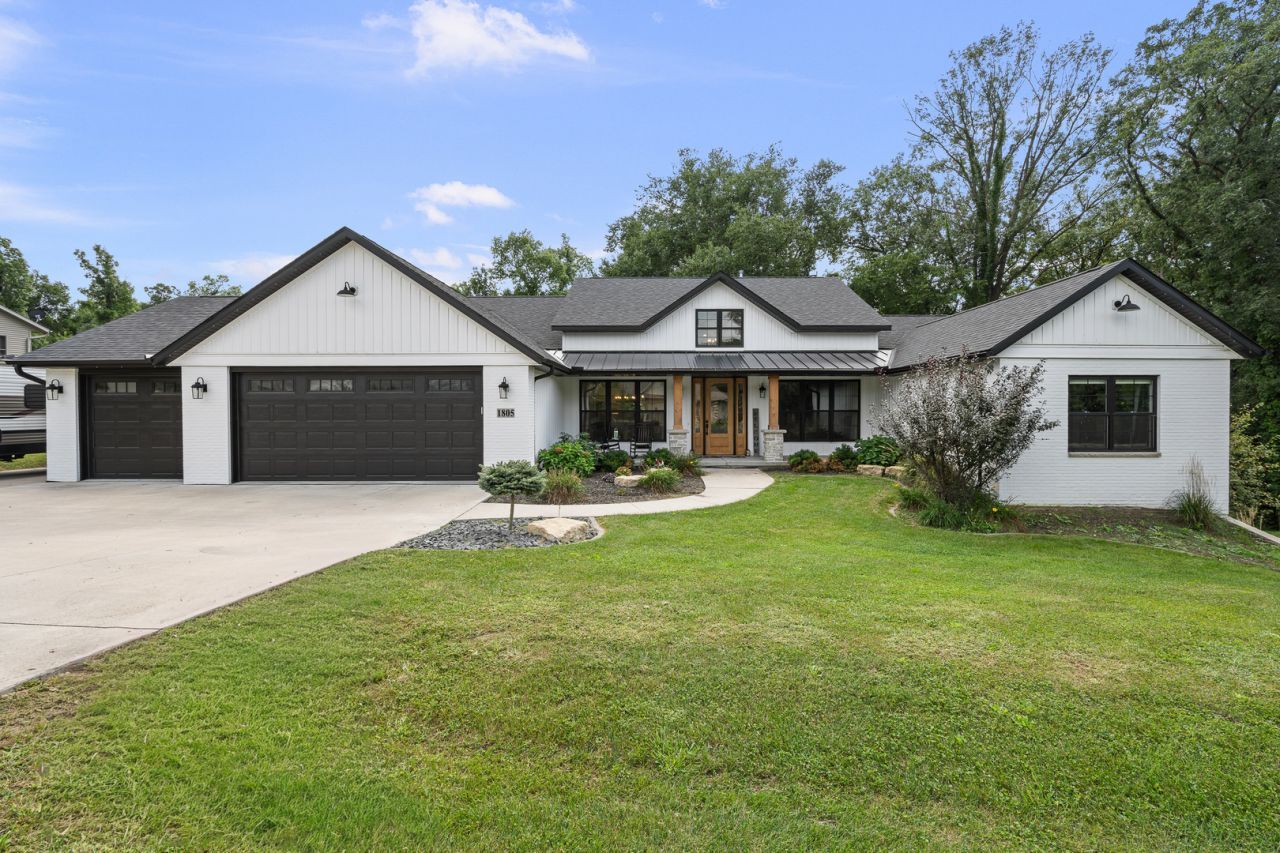
Welcome to 1805 Ridgefield Drive-a custom-built, newer walkout ranch tucked at the end of a cul-de-sac with a beautiful timber backdrop in the award-winning Riverdale School District. Gorgeous curb appeal welcomes you into a light-filled, open floor plan with soaring ceilings, informal dining, a dedicated office and a spacious great room with custom built-ins. The stunning kitchen is designed for both everyday living and entertaining, complete with a butler's pantry and built-in kegerator, all flowing seamlessly to the show-stopping screened porch overlooking the trees. The split-bedroom design offers a private primary suite on one side of the home, conveniently connected to an incredible laundry room, while the additional bedrooms share a Jack-and-Jill bath on the opposite side. Downstairs, the partially finished walkout basement offers the opportunity to nearly double your living space-the hard work is underway and it's ready for the finishing touches. You'll also find a gardener's garage and dedicated woodshop. Car lovers, hobbyists and RV owners will appreciate the heated, zero-entry main garage with additional bump-out, plus an extended parking apron with camper/RV hookup. Thoughtfully designed with a gorgeous transitional style, incredible storage and spaces that truly work for everyday life, this is one you can move right into and enjoy for the holidays!
Property Features
Property Type: Residential - Single Family
Basement: Yes
Basement: Partially Finished, Walk-Out Access
Cooling: Central Air
Fireplaces: 1
Garage: 3
Heating: Natural Gas
Home Style: Ranch
Lot Size: 0.88 Acres
Roof Type: Asphalt
Taxes: $14,394
Year Built: 2022
Feature Descriptions
Additional rooms: Bedroom 5,Office, Screened Porch
Additional Structures: RV/Boat Storage
Appliances: Range, Microwave, Dishwasher, Refrigerator, Range Hood
Association Includes: None
Dining Room: Combined w/ LivRm
Exterior: Vinyl Siding, Brick
Fireplace: Gas Log
Fireplace Location(s): Living Room
Lot: Cul-De-Sac, Irregular Lot, Wooded, Mature Trees
Parcel#: 0519403011
Parking: Garage Door Opener, Attached, Garage
Sewer: Septic Tank, Aerobic Septic
Total Rooms: 10
Township: COE
Water: Public
Room Sizes
Office: 12X9
Bedroom 5: 15X11
Screened Porch: 32X11
Bedroom 2: 13X13
Bedroom 3: 13X12
Bedroom 4: 12X11
Dining Room: 10X11
Family Room: 27X55
Kitchen: 11X20
Laundry: 9X13
Living Room: 21X20
Primary Bedroom: 14X15
Local Schools
High School: Riverdale High School
Middle School: Riverdale Middle School
Elementary School: Riverdale Elementary School
School District: District 100
Listed By / Shown By
Listed By
Agency Name: eXp Realty
Agency Phone: 833-835-5566
Shown By
Agent Name: Darlene Catalani
Agent Phone: (815) 262-7257
Agency Title: Dickerson & Nieman Realtors

Estimate Your Payment
Estimated Payment
$ 3,150.36 per month $1,724.81 Principal & Interest $1,199.50 Property Tax $226.04 Homeowner's Insurance
1805 Ridgefield Drive | MLS# 12759222
This single family home located at 1805 Ridgefield Drive, Port Byron, IL 61275 is currently listed for sale with an asking price of $775,000. This property was built in 2022 and has 5 bedrooms and 4 full and 1 partial baths with 2562 sq. ft. Ridgefield Drive is located in the Lakeview subdivision within the District 100 school district. Search Lakeview real estate on darlenecatalani.dickersonnieman.com today.