
BEDS3
BATHS2 full
SQUARE FEET2,128
MLS#12756216
STATUSNew
PROPERTY TYPEResidential - Single Family
SCHOOLDistrict 30
Property Description
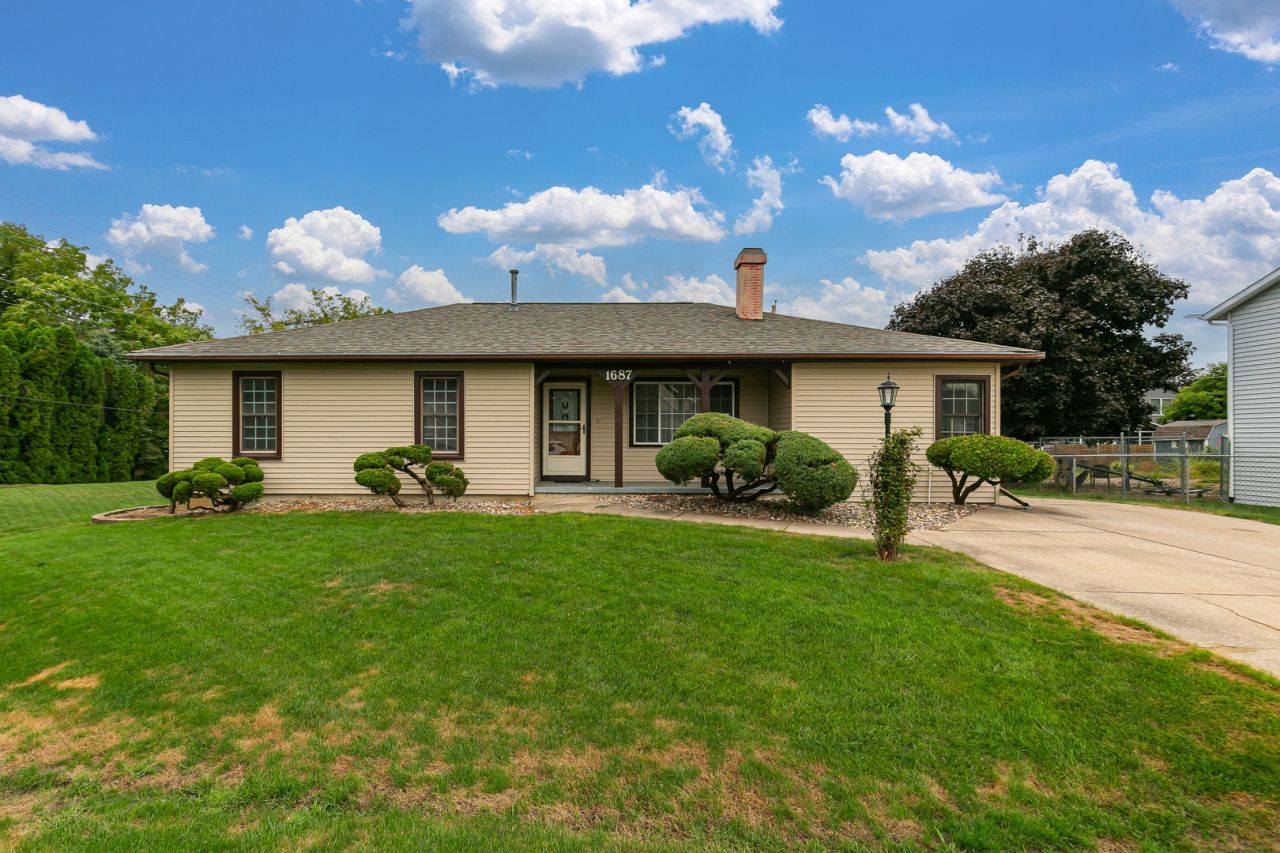
Welcome to 1687 35th Ave in East Moline! Situated on a corner lot with a large yard, this 3-bedroom, 2-bath home offers over 2,100 sq ft and plenty of room to spread out. Inside, you'll find a spacious kitchen, new flooring throughout the kitchen, family room and hallway, and a dual-sided fireplace adding character between living spaces. The primary bedroom features an updated private bath with a walk-in shower. Downstairs offers even more space and potential with a finished rec room, plus a finished laundry room that could easily double as a craft or hobby room, complete with a built-in worktable, cabinetry and cedar closet. There's also an unfinished workshop area for projects or additional storage. Outside, enjoy the large yard and deck with privacy panels, plus an oversized 2-car detached garage.
Property Features
Property Type: Residential - Single Family
Basement: Yes
Basement: Partially Finished, Full
Cooling: Central Air
Fireplaces: 1
Garage: 2
Heating: Natural Gas, Forced Air
Home Style: Ranch
Lot Size: 0.26 Acres
Roof Type: Asphalt
Taxes: $6,354
Year Built: 1982
Amenities
Workshop
Feature Descriptions
Additional rooms: Recreation Room, Workshop
Appliances: Range, Microwave, Dishwasher, Washer, Dryer, Water Softener Owned
Association Includes: None
Bath Features: Accessible Shower
Dining Room: Combined w/ LivRm
Exterior: Vinyl Siding
Fireplace: Double Sided, Gas Log
Fireplace Location(s): Family Room, Living Room
Lot: Corner Lot, Level
Other Equipment: Water-Softener Owned, Ceiling Fan(s), Sump Pump, Water Heater-Gas
Parcel#: 1806113022
Parking: Concrete, Garage Door Opener, Detached, Garage
Sewer: Public Sewer
Total Rooms: 9
Township: N/A
Water: Public
Room Sizes
Recreation Room: 17X24
Work Room: 12X22
Bedroom 2: 9X11
Bedroom 3: 13X11
Dining Room: 11X14
Family Room: 11X16
Kitchen: 12X16
Laundry: 16X18
Living Room: 11X15
Primary Bedroom: 12X13
Local Schools
High School: United Township High School
School District: District 30
Listed By / Shown By
Listed By
Agency Name: RE/MAX Concepts Bettendorf
Agency Phone: 563-332-9900
Shown By
Agent Name: Darlene Catalani
Agent Phone: (815) 262-7257
Agency Title: Dickerson & Nieman Realtors

Estimate Your Payment
Estimated Payment
$ 1,208.90 per month $600.68 Principal & Interest $529.50 Property Tax $78.72 Homeowner's Insurance
1687 35th Avenue | MLS# 12756216
This single family home located at 1687 35th Avenue, East Moline, IL 61244 is currently listed for sale with an asking price of $269,900. This property was built in 1982 and has 3 bedrooms and 2 full baths with 2128 sq. ft. 35th Avenue is located within the District 30 school district. Search East Moline real estate on darlenecatalani.dickersonnieman.com today.