
BEDS3
BATHS3 full
SQUARE FEET3,405
MLS#2036178
STATUSActive
PROPERTY TYPEResidential - Single Family
SCHOOLDodgeville
Listing Courtesy of:
Century 21 Affiliated
Agency Contact: Pref: 608-574-2092

Property Description
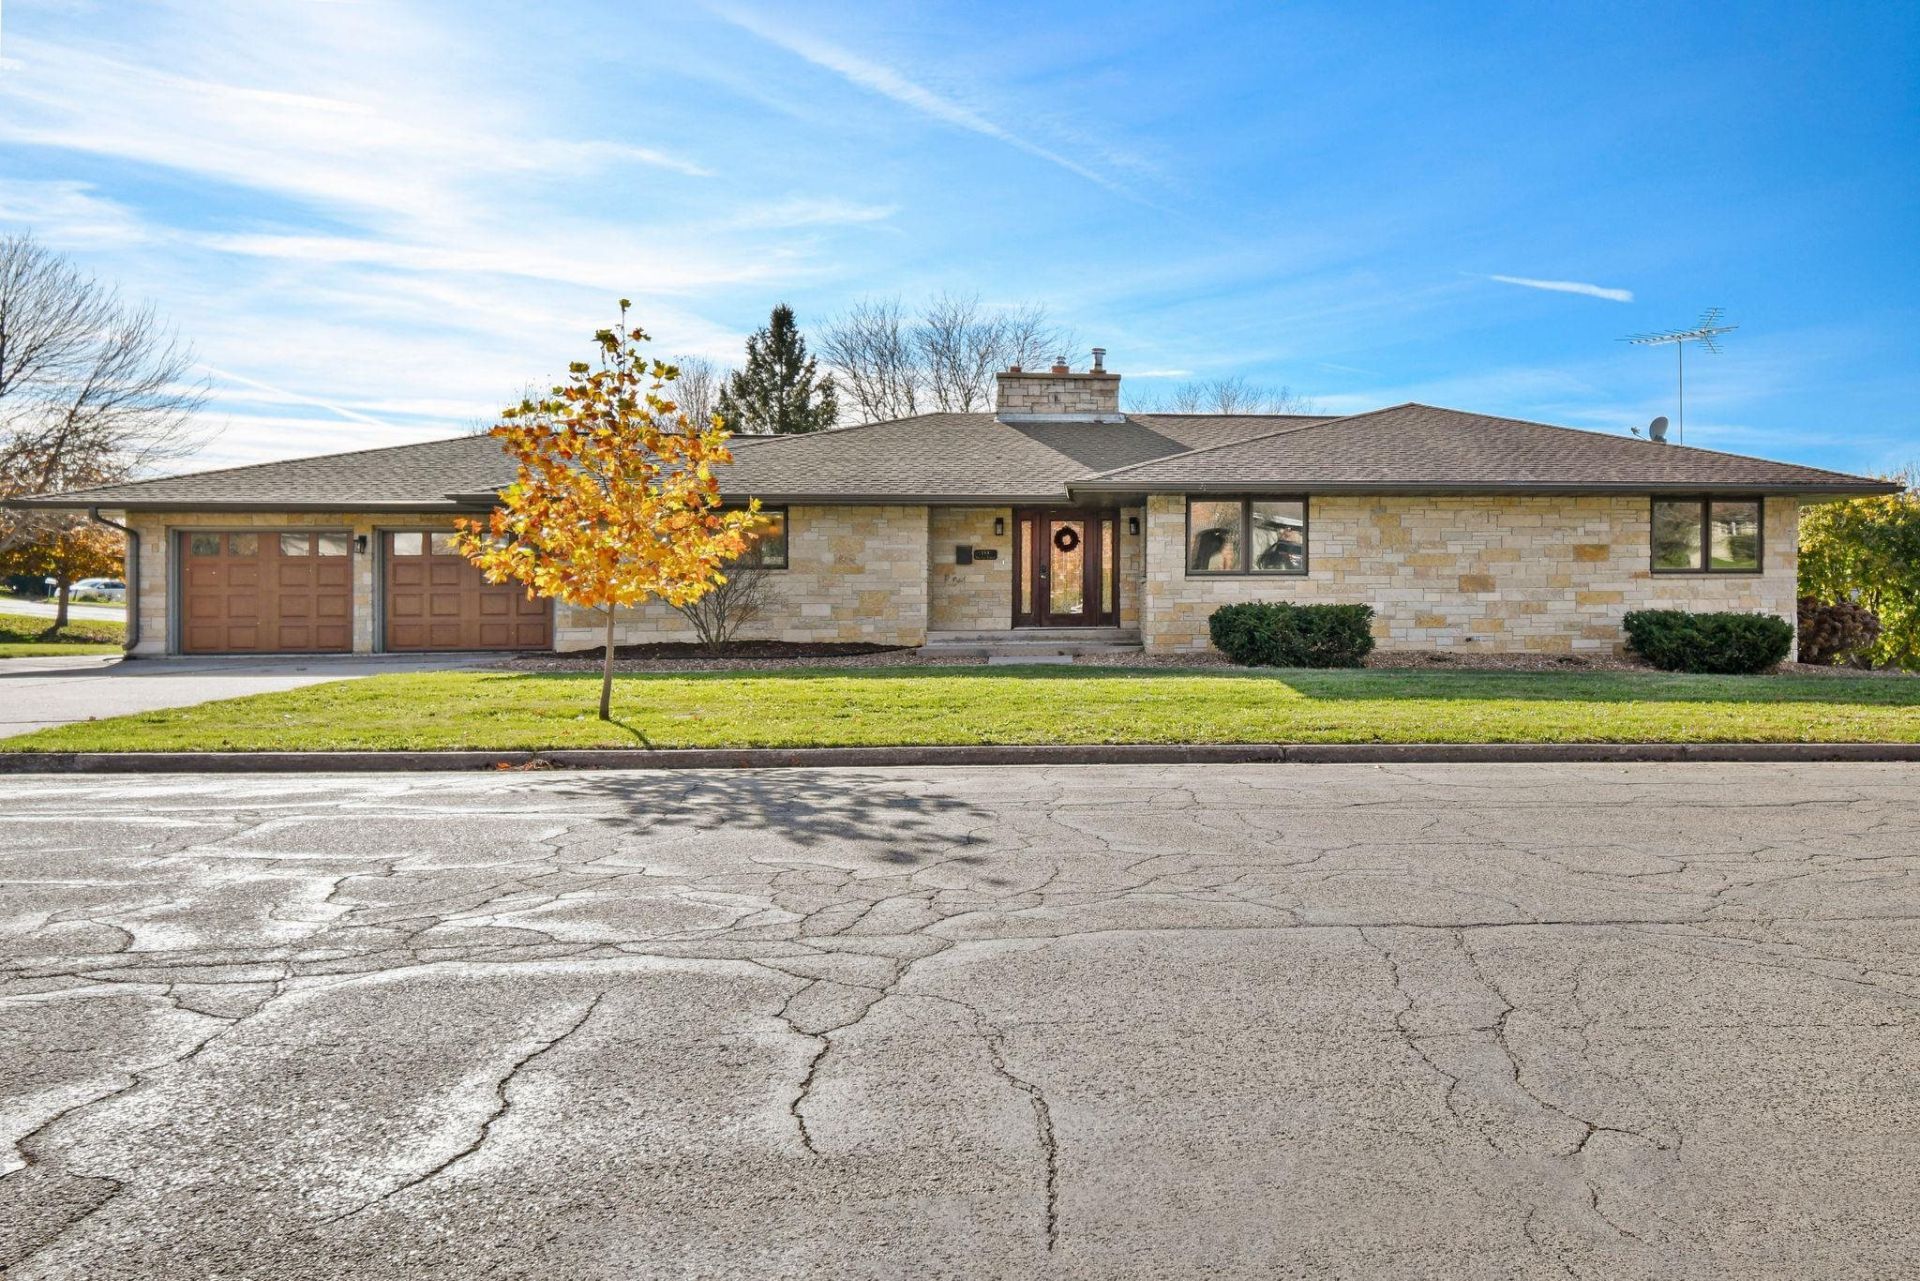
Sunlight warms the wood floors in this stone-front Dodgeville home, where a beveled-glass entry and a floor-to-ceiling stone fireplace give the open main level its character. Pull up a seat at the generous kitchen island, surrounded by solid-wood Merillat Masterpiece cabinetry, a new GE gas range and a wine chiller. Three bedrooms and two baths are on the main level, including a spacious primary suite with built-in closet storage, a tiled walk-in shower and a double vanity. Downstairs, gather around the wood stove or step through the French doors into the yard at the foot of the three-tier deck. The walkout level also offers new hardwood floors, a full bath and an office with its own exterior door. A large corner lot and adjoining lot offer room to enjoy the outdoors, with new fencing, a drive-through driveway and a two-car garage with workshop cabinetry. A 13 month basic UHP Home Warranty is included!
Property Features
Property Type: Residential - Single Family
Fenced: Yes
Fuel Type: Natural gas
Garage: 2 car attached
Lot Size:
Stories: 1.0
Taxes: $11,231
Year Built: 1979
Amenities
Wood
Stone
Feature Descriptions
Exterior: Wood, Stone
Garage: 2 car, Attached, Opener, Electric car charger
Heating/Cooling: Forced air, Central air
Lot: Cul-de-sac, Corner
Water/Waste: Municipal water, Municipal sewer
Room Sizes
Primary Bedroom: 14x24 Level M
Bedroom 2: 12x15 Level M
Bedroom 3: 11x14 Level M
Family Room: 14x41 Level L
Kitchen: 16x18 Level M
Laundry Room: 10x15 Level L
Living/Great Room: 19x19 Level M
Local Schools
High School: Dodgeville
Middle School: Dodgeville
School District: Dodgeville
Listed By / Shown By
Listed By
Agency Name: Century 21 Affiliated
Agency Contact: Pref: 608-574-2092
Shown By
Agent Name: Darlene Catalani
Agent Phone: (815) 262-7257
Agency Title: Dickerson & Nieman Realtors
Estimate Your Payment
Estimated Payment
$ 2,496.35 per month $1,379.63 Principal & Interest $935.92 Property Tax $180.80 Homeowner's Insurance
144 S Virginia Terrace | MLS# 2036178
This single family home located at 144 S Virginia Terrace, Dodgeville, WI 53533 is currently listed for sale with an asking price of $619,900. This property was built in 1979 and has 3 bedrooms and 3 full baths with 3405 sq. ft. S Virginia Terrace is located within the Dodgeville school district. Search Dodgeville real estate on darlenecatalani.dickersonnieman.com today.