
BEDS4
BATHS3 full 1 partial
SQUARE FEET3,078
MLS#2032509
STATUSActive
PROPERTY TYPEResidential - Single Family
SCHOOLLake Mills Area
Listing Courtesy of:
EXP Realty, LLC
Agency Contact: Pref: 920-988-9767

Property Description
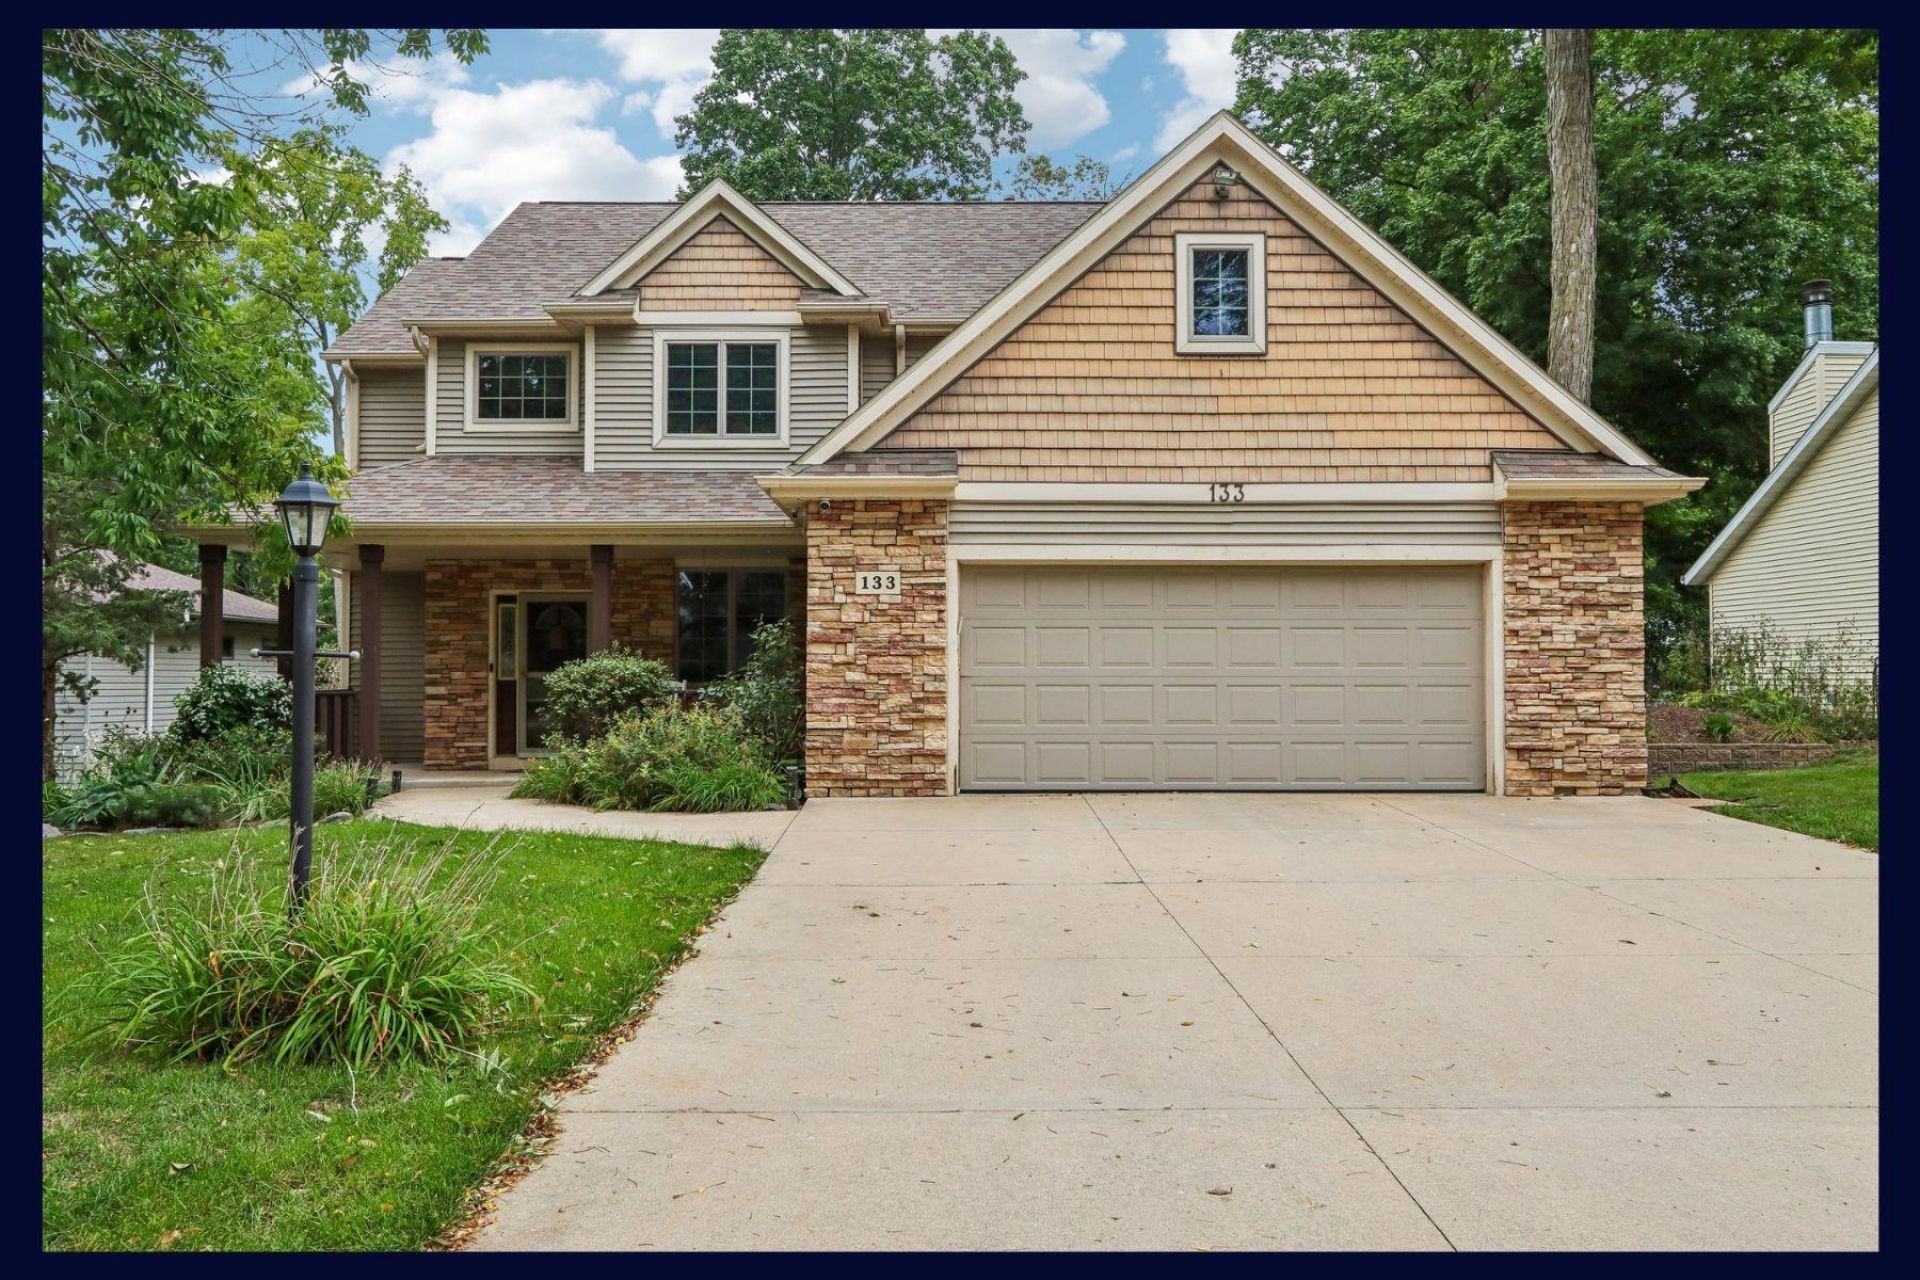
Beautiful, quality-built home on a gorgeous almost 1-acre lot in Lake Mills. Perfect location just blocks from downtown, schools, Bartel's Beach, and the Drumlin Trail. This 4+ bedroom, 3.5 bathroom home features an open concept, great for entertaining. Hickory cabinets, hardwood floors, living room with gas fireplace, plus a main-level office or 5th bedroom. The primary suite has 2 walk-in closets, a double vanity, a jetted tub, and a shower. Walkout finished lower level with wet bar. You'll love the backyard privacy from the composite deck and patio with a fire pit. Heated, zero-entry 2-car garage, newer roof, main floor laundry room. Don't miss this one!
Property Features
Property Type: Residential - Single Family
Fuel Type: Natural gas
Garage: 2 car attached
Lot Size:
Stories: 2.0
Taxes: $7,901
Year Built: 2003
Amenities
Vinyl
Stone
Feature Descriptions
Days on Site: 7
Exterior: Vinyl, Stone
Garage: 2 car, Attached, Heated
Heating/Cooling: Forced air, Central air
Lot: Wooded
Water/Waste: Municipal water, Municipal sewer
Wooded: Yes
Room Sizes
Primary Bedroom: 16x12 Level U
Bedroom 2: 12x10 Level U
Bedroom 3: 12x10 Level U
Bedroom 4: 11x10 Level M
Dining Room: 15x12 Level M
Family Room: 24x12 Level L
Kitchen: 13x11 Level M
Living/Great Room: 18x15 Level M
Local Schools
High School: Lake Mills
Middle School: Lake Mills
Elementary School: Lake Mills
School District: Lake Mills Area
Listed By / Shown By
Listed By
Agency Name: EXP Realty, LLC
Agency Contact: Pref: 920-988-9767
Shown By
Agent Name: Darlene Catalani
Agent Phone: (815) 262-7257
Agency Title: Dickerson & Nieman Realtors
Estimate Your Payment
Estimated Payment
$ 2,206.52 per month $1,368.72 Principal & Interest $658.42 Property Tax $179.38 Homeowner's Insurance
133 Phillips Lane | MLS# 2032509
This single family home located at 133 Phillips Lane, Lake Mills, WI 53551 is currently listed for sale with an asking price of $615,000. This property was built in 2003 and has 4 bedrooms and 3 full and 1 partial baths with 3078 sq. ft. Phillips Lane is located within the Lake Mills Area school district. Search Lake Mills real estate on darlenecatalani.dickersonnieman.com today.