
BEDS3
BATHS2 full
SQUARE FEET2,400
MLS#12760597
STATUSNew
PROPERTY TYPEResidential - Single Family
SCHOOLDistrict 200
Property Description
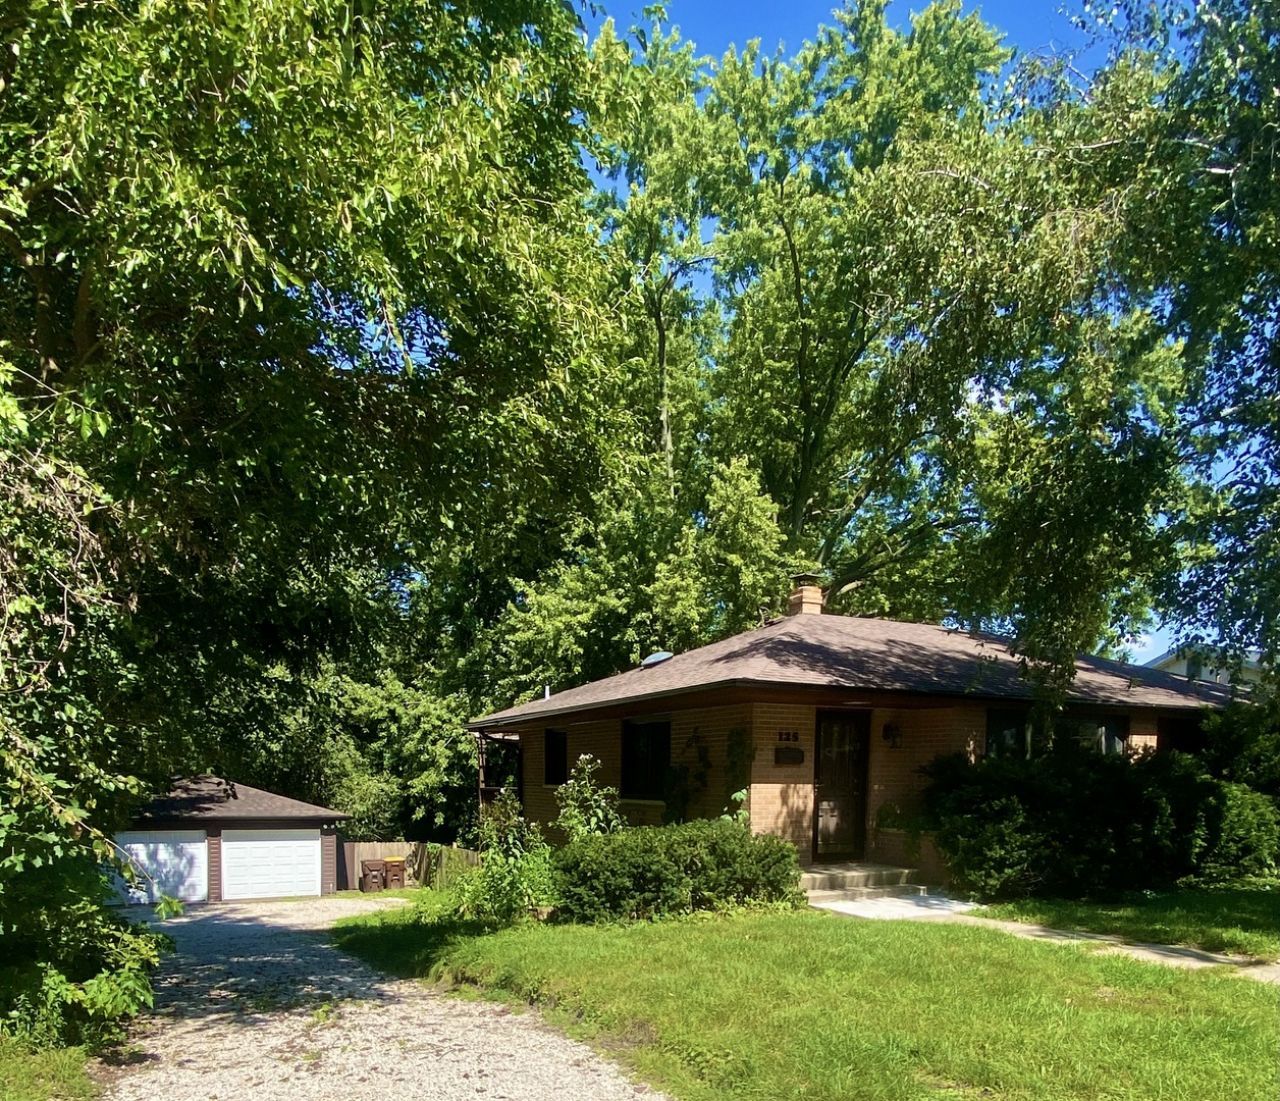
Absolutely gorgeous 3bedroom 2 bath brick house with full finished walkout basement! About 2400 sq. ft of finished space . Completely remodeled by licensed professionals, with all city permits and inspections passed successfully! New bathrooms, New kitchen, New painting, new appliances with warranties, new furnace and A/C with 10-year warranty, new water resistant vinyl floors in basement with lifetime warranty, new water heater, new sump pump, new washer and dryer. Harwood floors on 1st floor. Quartz counter tops, designer vanity. new modern lights and ceiling fans in dining room and bedrooms. 2 skylights: in kitchen and in bathroom .Huge basement with pool table and full bathroom. Big screen porch with lights and wooden deck from 1st floor. 2 car garage with new garage doors and extra long driveway for up to 8 cars. Fenced green private yard. great schools! Downtown just minutes away. Very nice popular area! One of the owners is Illinois licensee
Property Features
Property Type: Residential - Single Family
Basement: Yes
Basement: Finished, Exterior Entry, Full, Walk-Out Access
Cooling: Central Air
Garage: 2
Heating: Natural Gas, Forced Air
Home Style: Ranch
Lot Size: 0.31 Acres
Roof Type: Asphalt
Taxes: $6,515
Amenities
1st Floor Full Bath
Quartz Counters
Feature Descriptions
Additional rooms: Screened Porch, Workshop, Foyer, Mud Room, Deck, Utility Room-Lower Level
Appliances: Range, Microwave, Dishwasher, Refrigerator, Washer, Dryer, Disposal, Stainless Steel Appliance(s)
Association Includes: None
Dining Room: Combined w/ LivRm
Exterior: Brick
Laundry: In Unit
Lot: Wooded
Lot Dimensions: 80X171
Other Equipment: CO Detectors, Ceiling Fan(s), Sump Pump
Parcel#: 1308156024
Parking: Gravel, Yes, Detached, Garage
Sewer: Public Sewer
Total Rooms: 8
Township: Dorr
Water: Public
Room Sizes
Screened Porch: 18X14
Work Room: 12X10
Foyer: 4X3
Mud Room: 6X9
Deck: 18X14
Bedroom 2: 13X11
Bedroom 3: 11X10
Dining Room: 15X9
Family Room: 28X22
Kitchen: 14X9
Laundry: 15X11
Living Room: 19X15
Primary Bedroom: 14X12
Local Schools
School District: District 200
Listed By / Shown By
Listed By
Agency Name: All Time Realty, Inc.
Agency Phone: 847-668-5078
Shown By
Agent Name: Darlene Catalani
Agent Phone: (815) 262-7257
Agency Title: Dickerson & Nieman Realtors

Estimate Your Payment
Estimated Payment
$ 1,474.04 per month $823.24 Principal & Interest $542.92 Property Tax $107.89 Homeowner's Insurance
125 E Kimball Avenue | MLS# 12760597
This single family home located at 125 E Kimball Avenue , Woodstock, IL 60098 is currently listed for sale with an asking price of $369,900. This property has 3 bedrooms and 2 full baths with 2400 sq. ft. E Kimball Avenue is located within the District 200 school district. Search Woodstock real estate on darlenecatalani.dickersonnieman.com today.