
BEDS2
BATHS1 full 1 partial
SQUARE FEET1,306
MLS#12759619
STATUSNew
PROPERTY TYPERental - Townhouse
SUBDIVISIONNorth Star
SCHOOLDistrict 155
Property Description
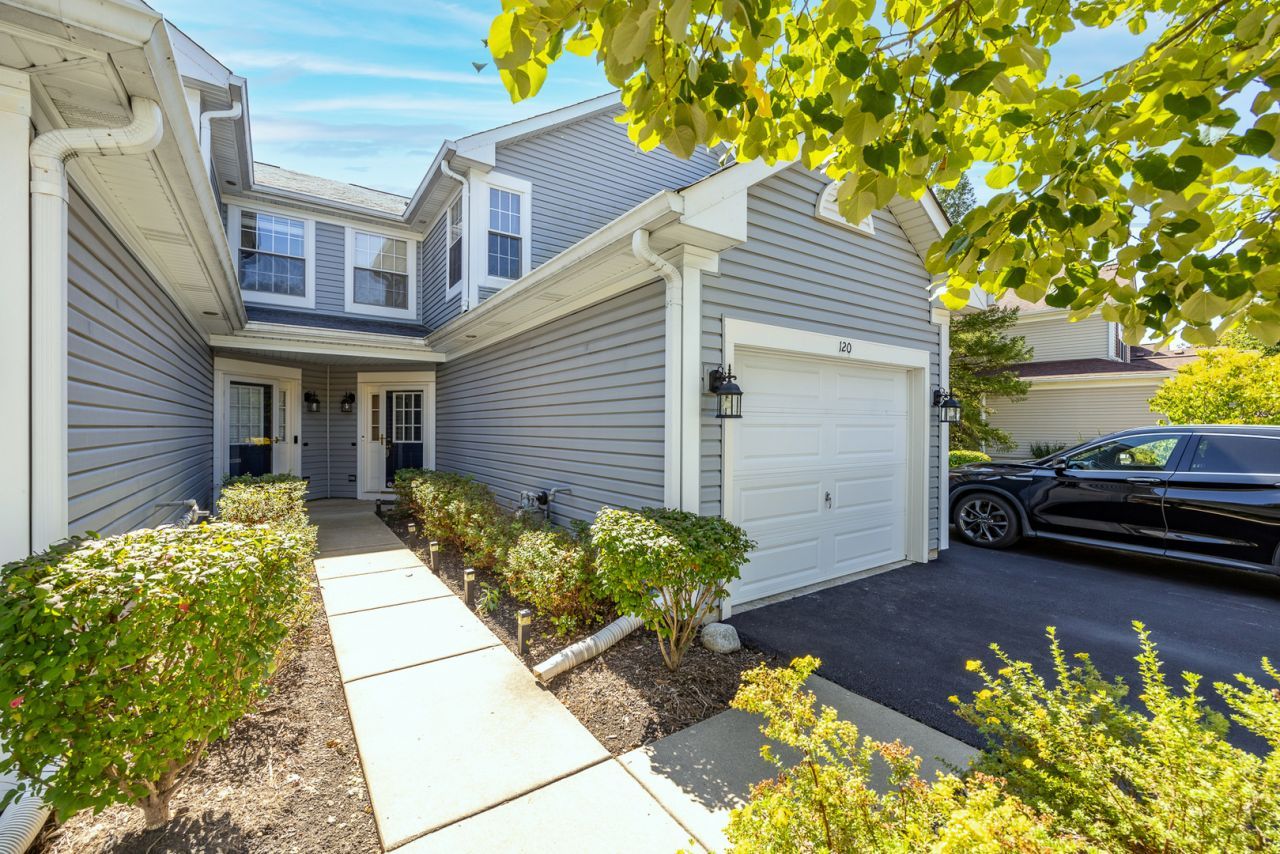
***BEAUTIFUL, SUNNY, OPEN LAYOUT 2 STORY TOWNHOUSE WITH PRIVATE PATIO AND ATTACHED 1 CAR GARAGE AVAILABLE AS SOON AS OCTOBER 1ST. THIS SUPER CLEAN UNIT WAS PAINTEDAND NEUTRAL COLORS, HAS NEW PERGO FLOORING, UPDATED KITCHEN WITH GORGEOUS BACKSPLASH AND COUNTERTOPS. IN UNIT WASHER/ DRYER ON THE 2ND FLOOR AND LARGE BEDROOMS WITH LOTS OF CLOSET SPACE. WALKING DISTANCE TO STARBUCKS, COSTCO, BANKS AND MOVIE THEATER. CRYSTAL LAKE SCHOOLS!! 1 small pet will be considered with deposit and extra rent. no smoking inside the unit. credit, background check required. tenant will need to purchase renters insurance
Property Features
Property Type: Rental - Townhouse
Basement: None
Cooling: Central Air
Garage: 1
Heating: Natural Gas, Forced Air
Lot Size: COMMON
Roof Type: Asphalt
Stories: 2.0
Year Built: 1994
Amenities
Cathedral Ceiling(s)
Pantry
Feature Descriptions
Additional rooms: No additional rooms
Additional Structures: None
Appliances: Range, Microwave, Dishwasher, Refrigerator, Washer, Dryer, Disposal, Stainless Steel Appliance(s)
Association Amenities: Park
Dining Room: Combined w/ LivRm
Exterior: Aluminum Siding
Laundry: Upper Level, In Unit
Lot Dimensions: COMMON
Other Equipment: Water-Softener Owned, TV-Cable, CO Detectors
Parking: Asphalt, Garage Door Opener, Yes, Garage Owned, Attached, Garage
Pet Allowed: Additional Pet Rent, Cats OK, Deposit Required, Dogs OK, Number Limit, Size Limit
Rent Includes: Parking, Scavenger, Exterior Maintenance, Lawn Care, Snow Removal
Sewer: Public Sewer
Total Rooms: 5
Township: Algonquin
Water: Public
Room Sizes
Bedroom 2: 13X11
Dining Room: 10X10
Kitchen: 11X10
Laundry: 8X6
Living Room: 15X12
Primary Bedroom: 14X12
Local Schools
High School: Crystal Lake South High School
Middle School: Richard F Bernotas Middle School
Elementary School: Indian Prairie Elementary School
School District: District 155
Listed By / Shown By
Listed By
Agency Name: HomeSmart Connect LLC
Agency Phone: 847-495-5000
Shown By
Agent Name: Darlene Catalani
Agent Phone: (815) 262-7257
Agency Title: Dickerson & Nieman Realtors

120 Polaris Drive | MLS# 12759619
This property located at 120 Polaris Drive, Lake in the Hills, IL 60156 is currently listed for rent with an asking price of $1,995 / Monthly. Polaris Drive is located within the District 155 school district. Search Lake In The Hills real estate on darlenecatalani.dickersonnieman.com today.